
Alyson Hall
REALTOR®

BEDS4
BATHS3 full
MLS#26047327
STATUSActive
PROPERTY TYPEResidential - Single Family
SUBDIVISIONNA
SCHOOLKingston K-14
Property Description
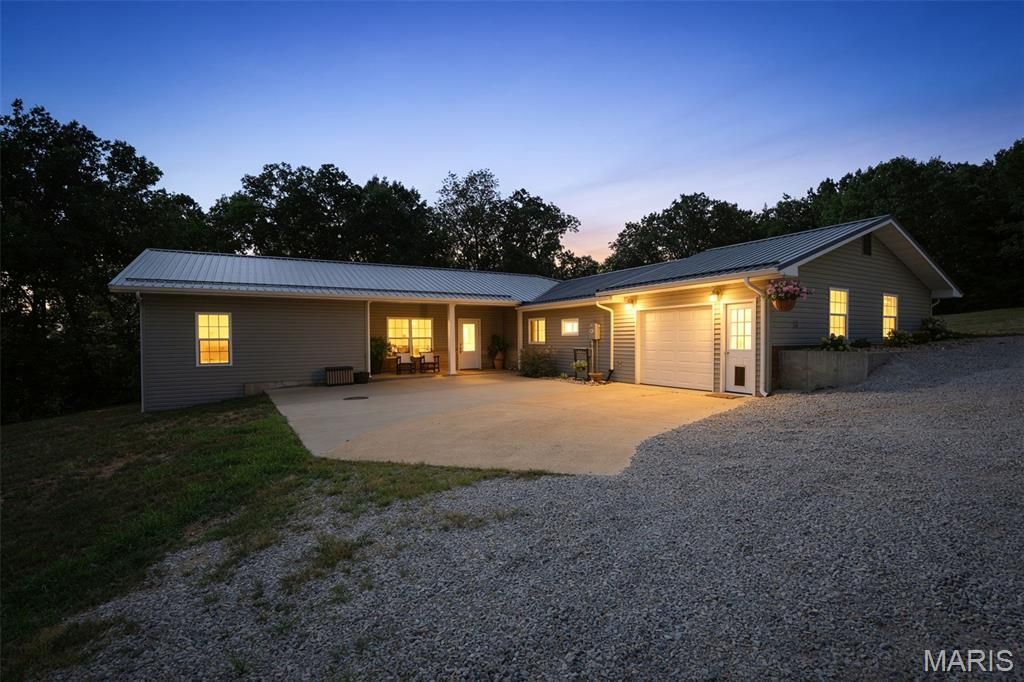
10 UNRESTRICTED ACRES. PRIVACY AND COMPLETE FREEDOM. ONE HOUR FROM ST. LOUIS.Some properties are just houses. This one is a lifestyle. Tucked away on 10 acres of lush, private wooded land, this is the kind of place people spend years searching for- space to breathe, room to roam, and NO restrictions telling you what you can and can't do on your own land.Dream big, because it all fits here. Bring the horses. Raise chickens. Watch your kids play in the creek or simply sit on the covered front patio and listen to the water trickle. Plant the garden you've always wanted, there's plenty of open ground and rich soil ready for raised beds, an orchard, or a full hobby farm spread. Hunt your own backyard. Ride ATVs down your own trails. Harvest your own timber, the logging potential alone adds real value to this land. Watch deer and turkey wander through at sunrise, and at night? Starry skies, bonfires with friends, and the peace and quiet you deserve after a long day. This is the space, privacy, and freedom everyone says they want and here it actually comes with the deed.And the home lives up to the land. Practically rebuilt from the ground up, it features a 1,250 sq ft addition completed in 2020, all-new cabinetry (2020), fresh flooring, and the original 1978 side fully remodeled in 2018. Inside you'll find four oversized bedrooms, three full baths, a bonus room, and a big, open floor plan built for family dinners, holiday gatherings, and everyday living that never feels crowded. The primary suite is your private retreat, complete with a massive full bath hosting a stunning tile walk-in shower.The major systems? Already handled. Two 2.5-ton HVAC units, a tankless water heater, a new well pump (2020), and a new septic system (2018). This home has been loved, updated, and maintained. All you have to do is move in and start living.Summers here are something special. Cool off in your own in-ground pool (2021), soak up the sun on the wood deck, and host the cookouts everyone will be talking about. And when it's time to work, or play, the 30x30 detached shop is an absolute show stopper: concrete floors, 200-amp electric service, and room for every project, toy, and tool you own. Mechanics, woodworkers, hunters, small business owners, this building was made for you.Homestead. Hobby farm. Weekend getaway. Forever home. Investment. Whatever you're dreaming of, this property says YES. Land like this doesn't come around often, and it won't wait around either. Come walk the property, breathe the fresh air, and picture your life here. You won't want to leave.
Property Features
Property Type: Residential - Single Family
Basement: None
Cooling: Central Air
Garage: 2 car attached
Heating: Electric, Forced Air, Heat Pump
Home Style: Earth House, Ranch
Lot Size: 10.00 Acres
Year Built: 1976
Amenities
Eat-in Kitchen
Entrance Foyer
Open Floorplan
Workshop/Hobby Area
Feature Descriptions
Days on Site: 2
Exterior: Vinyl Siding
Lot: Farm, Heavy Woods, Level, Private, Secluded, Suitable for Horses
Lot Dimensions: 1611X1079
Parcel#: 11-3.0-006-000-000-013.00000
Sewer: Septic Tank
SQFT. Above Grade: 2604
Swimming Pool: Yes
Utilities: Electricity Connected
Water: Well
Local Schools
High School: Kingston High
Middle School: Kingston Middle
Elementary School: Kingston Elem.
School District: Kingston K-14
Listed By / Shown By
Listed By
Agency Name: EXP Realty, LLC
Shown By
Agent Name: Alyson Hall
Agent Phone: 314.378.7931
Agency Title: RedKey Realty Leaders

Estimate Your Payment
Estimated Payment
$ 2,364.80 per month $2,244.63 Principal & Interest $0.00 Property Tax (data not provided by mls) $120.17 Homeowner's InsuranceChange Payment Information



Member Participants (and their affiliated licensees, if applicable) shall indicate on their websites that IDX information is provided exclusively for consumers’ personal non-commercial use, that it may not be used for any purpose other than to identify prospective properties consumers may be interested in purchasing, that the data is deemed reliable but is not guaranteed by MLS GRID, and that the use of the MLS GRID Data may be subject to an end user license agreement prescribed by the Member Participant’s applicable MLS if any and as amended from time to time. MLS GRID may, at its discretion, require use of other disclaimers as necessary to protect Member Participant, and/or their MLS from liability.
Based on information submitted to the MLS GRID. All data is obtained from various sources and may not have been verified by broker or MLS GRID. Supplied Open House Information is subject to change without notice. All information should be independently reviewed and verified for accuracy. Properties may or may not be listed by the office/agent presenting the information.
Privacy Policy / DMCA Notice / ADA Accessibility


This site is hosted, designed and copyright
© 1994 - 2026 by
Delta Media Group, Inc. -- Patent Pending --
10179 Vine Road | MLS# 26047327
This single family home located at 10179 Vine Road, Cadet, MO 63630 is currently listed for sale with an asking price of $412,000. This property was built in 1976 and has 4 bedrooms and 3 full baths. Vine Road is located in the NA subdivision within the Kingston K-14 school district. Search NA real estate on alysonhall.redkeystlouis.com today.