
Alyson Hall
REALTOR®

BEDS3
BATHS3 full 1 partial
SQUARE FEET1,649
MLS#26043815
STATUSActive
PROPERTY TYPEResidential - Townhouse
SUBDIVISIONBriarcliff Condo Ii Ph Three
SCHOOLLadue
Property Description
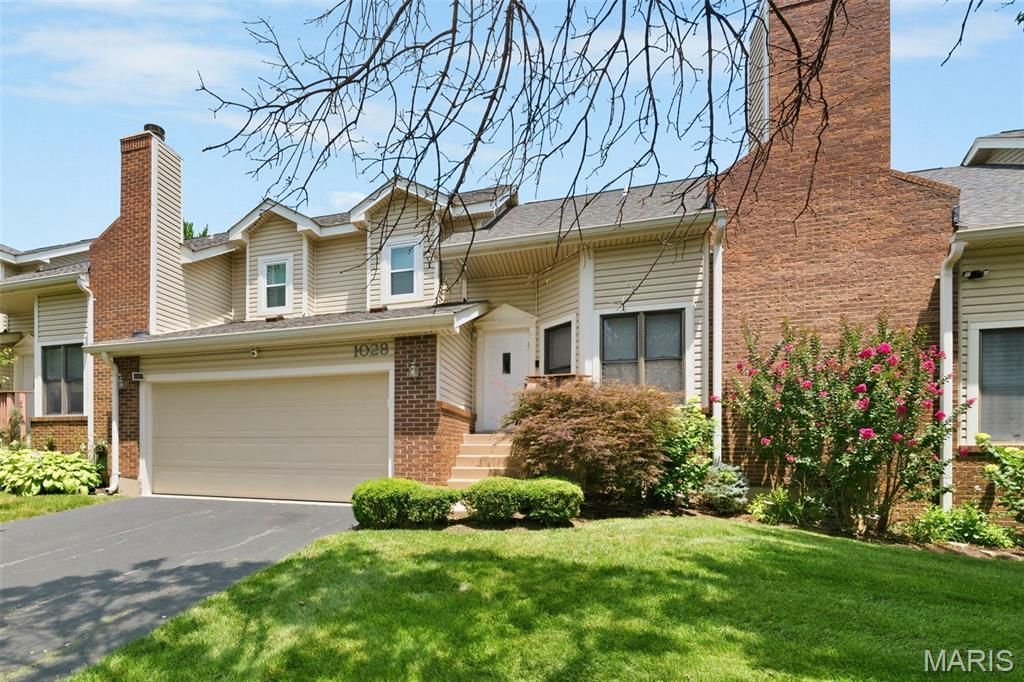
Welcome home, the search is over with this 3-bedroom, 3.5 bath meticulously updated interior-unit townhome in Briarcliff Condominiums.The main level greets you with beautiful wood flooring across the great room, kitchen, and dining area, accented by a new entry hall fixture. Here, soaring ceilings create an open, airy atmosphere filled with natural light, complete with custom canned lighting and ceiling fans. The open kitchen has a walk-in pantry that can hold all your cooking & entertainment needs. Other features include granite countertops, a built-in beverage station with a wine fridge and dedicated ice maker. Drop your gear in the convenient mudroom just off the garage entrance.Upgrades continue throughout the home with fresh carpeting on the upper and lower floors, bathrooms feature modern vessel sinks, premium fillers, sleek shower enclosures, and updated lighting and mirrors. Major systems provide absolute peace of mind with a brand-new HVAC system and a private composite outdoor deck both installed in 2025. The fully finished walk-out basement features fresh carpet and opens directly to a private patio, making it the perfect setup for an in-law suite, home office, or game room. Storage is an absolute premium here, boasting an abundance of closet space and an extra-deep garage with plenty of room for bikes and pool floats. A Ring video doorbell and garage camera is already installed for modern security. Briarcliff's premium community amenities include a large pool, fitness room, party room, fountains, and basketball and tennis courts. Enjoy unmatched suburban convenience with a movie theater and restaurants within walking distance, and a prime location just minutes from major highways, Plaza Frontenac, and top-tier Ladue schools.
Property Features
Property Type: Residential - Townhouse
Basement: 8 ft + Pour, Bathroom, Full, Sleeping Area
Basement: Yes
Cooling: Ceiling Fan(s), Central Air
Garage: 2 car attached
Heating: Electric, Forced Air
Home Style: Split Level, Traditional
Lot Size: 0.14 Acres
Taxes: $4,816
Year Built: 1987
Amenities
Built-in Features
Ceiling Fan(s)
Double Vanity
Eat-in Kitchen
Entrance Foyer
Granite Counters
High Ceilings
High Speed Internet
Kitchen/Dining Room Combo
Pantry
Recessed Lighting
Storage
Tub
Two Story Entrance Foyer
Walk-In Pantry
Feature Descriptions
Appliances: Dishwasher, Disposal, Dryer, Ice Maker, Microwave, Range, Built-In Electric Range, Refrigerator, Washer, Electric Water Heater, Wine Cooler
Association Amenities: Clubhouse, Common Ground, Pool
Days on Site: 2
Exterior: Brick Veneer, Vinyl Siding
Fireplace: Great Room, Wood Burning
HOA Fee: $516/ Monthly
Lot: Interior Lot, Landscaped, Near Park, Near Public Transit, Some Trees
Parcel#: 17N-63-0994
Parking: Additional Parking, Guest
Sewer: Public Sewer
SQFT. Above Grade: 1649
SQFT. Below Grade: 700
Utilities: Cable Available, Electricity Available
Water: Public
Window: Aluminum Frames
Room Sizes
Recreation Room: 28x14
Dining Room: 13x15
Kitchen: 14x15
Primary Bedroom: 19x11
Bedroom 2: 12x11
Bathroom 3: 10x10
Primary Bathroom: 9x11
Great Room: 14x14
Local Schools
High School: Ladue Horton Watkins High
Middle School: Ladue Middle
Elementary School: Spoede Elem.
School District: Ladue
Listed By / Shown By
Listed By
Agency Name: RedKey Realty Leaders Circa
Shown By
Agent Name: Alyson Hall
Agent Phone: 314.378.7931
Estimate Your Payment
Estimated Payment
$ 2,898.15 per month $2,369.94 Principal & Interest $401.33 Property Tax $126.88 Homeowner's InsuranceChange Payment Information



Member Participants (and their affiliated licensees, if applicable) shall indicate on their websites that IDX information is provided exclusively for consumers’ personal non-commercial use, that it may not be used for any purpose other than to identify prospective properties consumers may be interested in purchasing, that the data is deemed reliable but is not guaranteed by MLS GRID, and that the use of the MLS GRID Data may be subject to an end user license agreement prescribed by the Member Participant’s applicable MLS if any and as amended from time to time. MLS GRID may, at its discretion, require use of other disclaimers as necessary to protect Member Participant, and/or their MLS from liability.
Based on information submitted to the MLS GRID. All data is obtained from various sources and may not have been verified by broker or MLS GRID. Supplied Open House Information is subject to change without notice. All information should be independently reviewed and verified for accuracy. Properties may or may not be listed by the office/agent presenting the information.
Privacy Policy / DMCA Notice / ADA Accessibility


This site is hosted, designed and copyright
© 1994 - 2026 by
Delta Media Group, Inc. -- Patent Pending --
1028 N Spoede Road | MLS# 26043815
This townhouse located at 1028 N Spoede Road, Creve Coeur, MO 63146 is currently listed for sale by RedKey Realty Leaders Circa, with an asking price of $435,000. This property was built in 1987 and has 3 bedrooms and 3 full and 1 partial baths with 1649 sq. ft. N Spoede Road is located in the Briarcliff Condo Ii Ph Three subdivision within the Ladue school district. Search Briarcliff Condo Ii Ph Three real estate on alysonhall.redkeystlouis.com today.