
Alyson Hall
REALTOR®

BEDS3
BATHS1 full
SQUARE FEET844
MLS#26043619
STATUSActive
PROPERTY TYPEResidential - Single Family
SUBDIVISIONGlasgow Village Unit 1
SCHOOLRiverview Gardens
Property Description
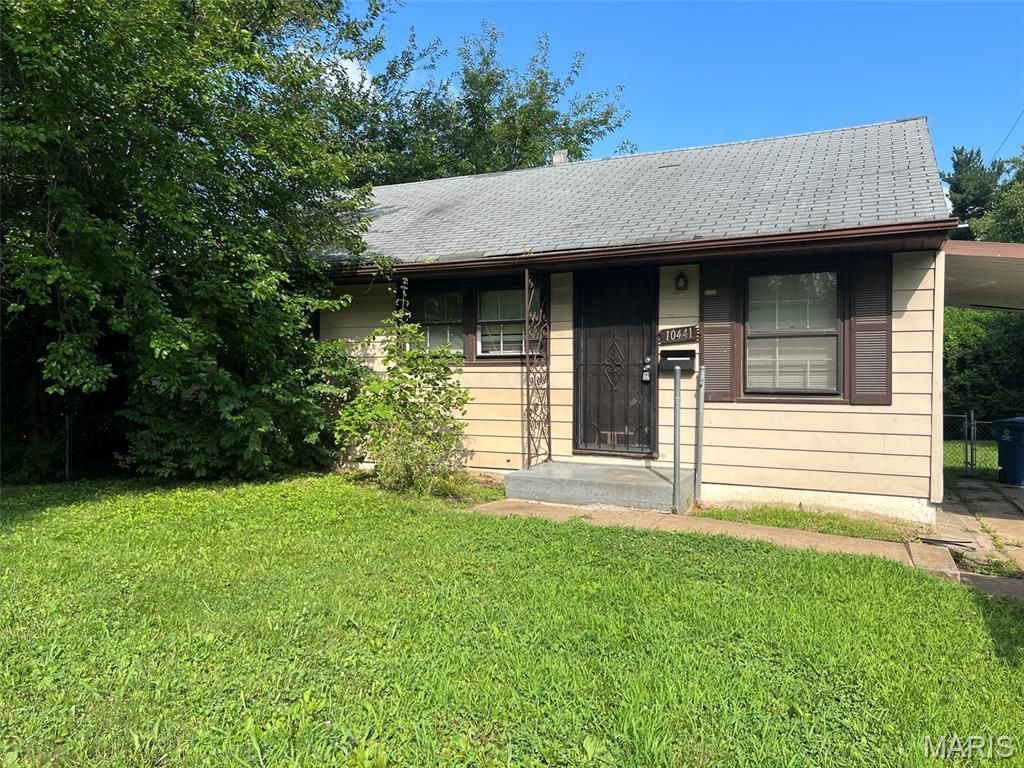
Opportunity awaits at 10441 Spring Garden Dr! This 3-bedroom, 1-bath ranch is ready for its next chapter after many years as a long-term rental. Whether you're an investor searching for your next renovation project, a buyer looking to build equity, or someone eager to customize a home to your own style, this property offers incredible potential.Inside, you'll find a functional single-level floor plan with hardwood floors ready to be restored to their original beauty. A full basement provides valuable storage space and additional possibilities for a workshop, recreation area, or future finishing. Outside, the spacious backyard offers room for entertaining, gardening, or play.Conveniently located near shopping, dining, schools, parks, and major highways, this home combines a great location with an excellent opportunity to add value.Property is being sold AS IS. Seller will make no repairs, warranties, or inspections. Bring your ideas and vision to transform this classic ranch into a beautiful home or a strong addition to your investment portfolio!
Property Features
Property Type: Residential - Single Family
Basement: Unfinished
Basement: Yes
Cooling: Ceiling Fan(s), Central Air
Heating: Forced Air, Natural Gas
Home Style: Ranch, Traditional
Lot Size: 0.15 Acres
Roof Type: Architectural Shingle
Taxes: $1,268
Year Built: 1951
Feature Descriptions
Association Amenities: None
Days on Site: 17
Exterior: Aluminum Siding
HOA Fee: $15/ Annually
Lot: Back Yard, Front Yard, Near Park, Near Public Transit, Some Trees
Parcel#: 11D-42-0361
Sewer: Public Sewer
SQFT. Above Grade: 844
Utilities: Electricity Available, Natural Gas Available, Sewer Connected
Water: Public
Local Schools
High School: Riverview Gardens Sr. High
Middle School: R. G. Central Middle
Elementary School: Highland Elem.
School District: Riverview Gardens
Listed By / Shown By
Listed By
Agency Name: Katherine Victoria Group, LLC
Shown By
Agent Name: Alyson Hall
Agent Phone: 314.378.7931
Agency Title: RedKey Realty Leaders

Estimate Your Payment
Estimated Payment
$ 504.58 per month $378.65 Principal & Interest $105.67 Property Tax $20.27 Homeowner's InsuranceChange Payment Information



Member Participants (and their affiliated licensees, if applicable) shall indicate on their websites that IDX information is provided exclusively for consumers’ personal non-commercial use, that it may not be used for any purpose other than to identify prospective properties consumers may be interested in purchasing, that the data is deemed reliable but is not guaranteed by MLS GRID, and that the use of the MLS GRID Data may be subject to an end user license agreement prescribed by the Member Participant’s applicable MLS if any and as amended from time to time. MLS GRID may, at its discretion, require use of other disclaimers as necessary to protect Member Participant, and/or their MLS from liability.
Based on information submitted to the MLS GRID. All data is obtained from various sources and may not have been verified by broker or MLS GRID. Supplied Open House Information is subject to change without notice. All information should be independently reviewed and verified for accuracy. Properties may or may not be listed by the office/agent presenting the information.
Privacy Policy / DMCA Notice / ADA Accessibility


This site is hosted, designed and copyright
© 1994 - 2026 by
Delta Media Group, Inc. -- Patent Pending --
10441 Spring Garden Drive | MLS# 26043619
This single family home located at 10441 Spring Garden Drive, Saint Louis, MO 63137 is currently listed for sale with an asking price of $69,500. This property was built in 1951 and has 3 bedrooms and 1 full baths with 844 sq. ft. Spring Garden Drive is located in the Glasgow Village Unit 1 subdivision within the Riverview Gardens school district. Search Glasgow Village Unit 1 real estate on alysonhall.redkeystlouis.com today.