
Alyson Hall
REALTOR®

BEDS6
BATHS3 full 1 partial
SQUARE FEET4,700
MLS#26047435
STATUSActive
PROPERTY TYPEResidential - Farm
SUBDIVISIONSouthwoods
SCHOOLJefferson Co R-VII
Property Description
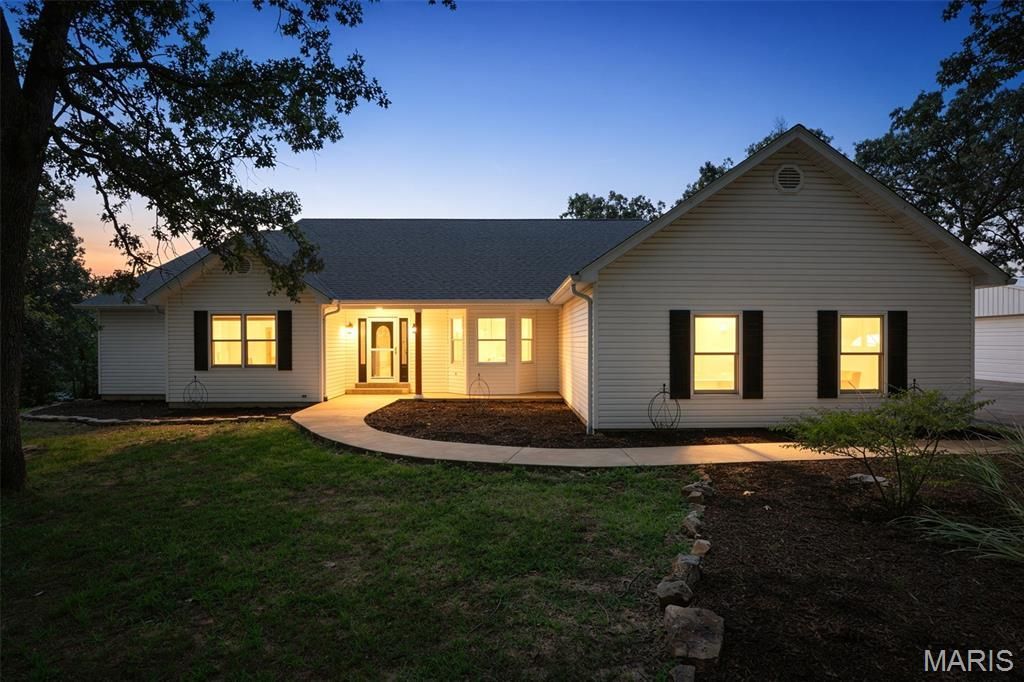
Hobby farmers!!! Hunters!!!! Those wanting luxury in a private setting!!!!! Here is your home! With nearly 4,700 sq feet of finished living space; 6 bedrooms, 3.5 bathrooms, desirable location in Jefferson R-VII School district, 17.64 +/- acres, MASSIVE shop, additional outbuildings, minimal restrictions and Updates throughout- this home will leave you speechless! The circle drive spans the sprawling, shaded front yard providing access to the oversized 3 car garage, expanded parking area with room for an RV and the detached xxxxx shop. The covered front porch leads to the formal entryway, formal dining room and directly into the living room which is showcased by natural light cascading from the skylights (remote controlled shades) and updated flooring. The ultimate kitchen provides seemingly endless counterspace, abundance of cabinetry, center island and a U-Shaped bar top for additional seating. Double oven and functional layout for those who are chef's at heart. Dual pantries! Eat-In dining room opens to one of the 2 decks- replaced 2026. Main floor master on suite-redone 2026 with walk in shower, separate free standing tub in bay window. Dual sinks and customy vanity with added center storage. 2 walk-in closets and access to private, covered deck. There are 2 additional main floor bedrooms with Jack and Jill full bath. Hallway half bath and expansive Laundry room with slop sink complete the main level. The basement is mostly finished with 3 more bedrooms, a full bathroom, secondary laundry room, 7th sleeping area or office and unfinished are to complete as more living space or use as storage. Basement walks out to the lower level, covered patio and backyard access- where most of the property lies. Chicken coops on site so bring your birds! There isn't much you can't do here, however HOA says NO PIGS! Home has 440 amp service and propane reserve for the generators. NEW ROOF 2026.
Property Features
Property Type: Residential - Farm
Basement: 8 ft + Pour, Bathroom, Concrete, Egress Window, Partially Finished, Full, Sleeping Area, Storage Space, Walk-Out Access
Basement: Yes
Cooling: Attic Fan, Ceiling Fan(s), Central Air, Electric
Garage: 9 car attached
Heating: Electric, Forced Air, Heat Pump
Home Style: Ranch
Lot Size: 17.64 Acres
Roof Type: Architectural Shingle
Stories: 1.0
Taxes: $3,901
Year Built: 1996
Feature Descriptions
Appliances: Electric Cooktop, Dishwasher, Disposal, Ice Maker, Built-In Electric Oven, Double Oven, Water Heater, Water Purifier
Days on Site: 1
Exterior: Vinyl Siding
Fireplace: Living Room, Wood Burning Stove
Laundry: Laundry Room, Lower Level, Main Level, Multiple Locations, Sink
Lot: Back Yard, Front Yard, Heavy Woods, Private, Rectangular Lot, Rolling Slope, Sloped
Lot Dimensions: 464x1695x464x1593
Parcel#: 22-5.0-15.0-0-000-001.15
Parking: Additional Parking, Asphalt, Attached, Circular Driveway, Detached, Driveway, Garage, Garage Door Opener, Garage Faces Side, Oversized, RV Access/Parking
Parking Notes: Additional Parking, Asphalt, Attached, Circular Drive
Sewer: Private Sewer, Septic Tank
SQFT. Above Grade: 2892
SQFT. Below Grade: 1805
Water: Private, Well
Local Schools
High School: Jefferson High School
Middle School: Danby-Rush Tower Middle
Elementary School: Plattin/Telegraph
School District: Jefferson Co R-VII
Listed By / Shown By
Listed By
Agency Name: ReDefined Real Estate
Shown By
Agent Name: Alyson Hall
Agent Phone: 314.378.7931
Agency Title: RedKey Realty Leaders

Estimate Your Payment
Estimated Payment
$ 4,055.96 per month $3,541.29 Principal & Interest $325.08 Property Tax $189.58 Homeowner's InsuranceChange Payment Information



Member Participants (and their affiliated licensees, if applicable) shall indicate on their websites that IDX information is provided exclusively for consumers’ personal non-commercial use, that it may not be used for any purpose other than to identify prospective properties consumers may be interested in purchasing, that the data is deemed reliable but is not guaranteed by MLS GRID, and that the use of the MLS GRID Data may be subject to an end user license agreement prescribed by the Member Participant’s applicable MLS if any and as amended from time to time. MLS GRID may, at its discretion, require use of other disclaimers as necessary to protect Member Participant, and/or their MLS from liability.
Based on information submitted to the MLS GRID. All data is obtained from various sources and may not have been verified by broker or MLS GRID. Supplied Open House Information is subject to change without notice. All information should be independently reviewed and verified for accuracy. Properties may or may not be listed by the office/agent presenting the information.
Privacy Policy / DMCA Notice / ADA Accessibility


This site is hosted, designed and copyright
© 1994 - 2026 by
Delta Media Group, Inc. -- Patent Pending --
13 Southwoods Drive | MLS# 26047435
This farm located at 13 Southwoods Drive , Festus, MO 63028 is currently listed for sale with an asking price of $650,000. This property was built in 1996 and has 6 bedrooms and 3 full and 1 partial baths with 4700 sq. ft. Southwoods Drive is located in the Southwoods subdivision within the Jefferson Co R-VII school district. Search Southwoods real estate on alysonhall.redkeystlouis.com today.