
Alyson Hall
REALTOR®

BEDS4
BATHS3 full
SQUARE FEET3,929
MLS#26039758
STATUSActive
PROPERTY TYPEResidential - Single Family
SUBDIVISIONSeven Hills Estates
SCHOOLO Fallon DIST 90
Property Description
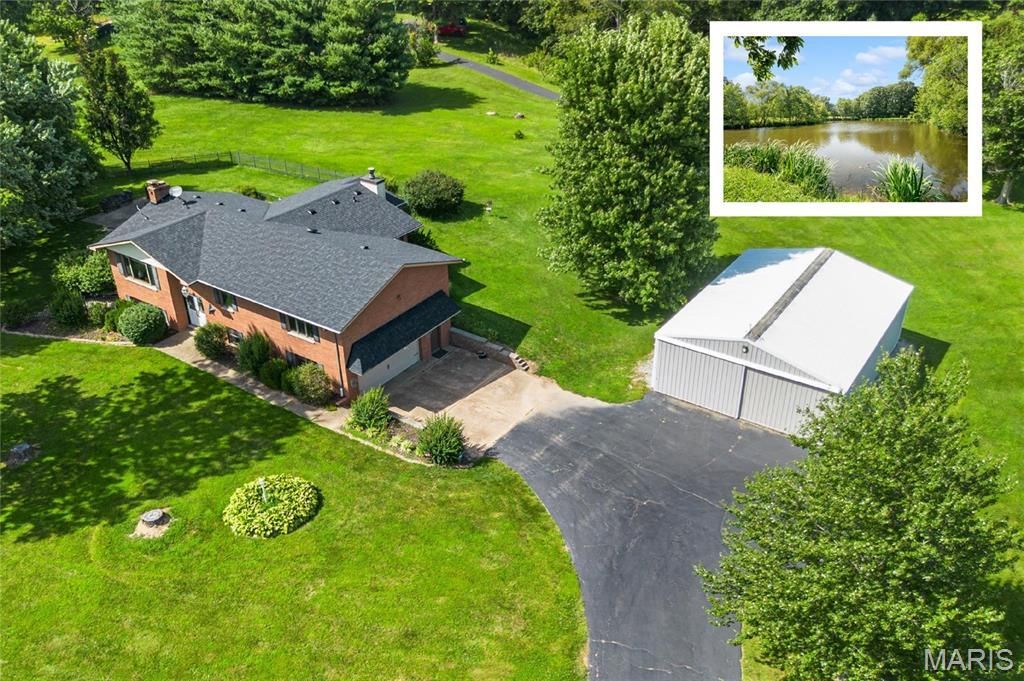
Are you searching for O'Fallon Township High School homes for sale with acreage, or a quick commute to Scott Air Force Base? This premier 5.7+/- acre estate right in the heart of O'Fallon, IL is the listing you have been looking for!This rare property features a massive, detached 45x30 outbuilding-ideal for a premium workshop, hobby space, boat storage, or home business. Outdoor enthusiasts will love the private lake access, perfect for fishing and paddleboating, as well as the oversized, maintenance-free deck (updated in 2022) leading down to a fully fenced backyard. The home also features an attached storage room under the extended hearth and master bath. The wonderfully updated home boasts 4 spacious bedrooms, 3 full bathrooms, and a stunning kitchen extension. This open design features a cozy hearth room that serves as the true nucleus of the home. Retreat to the main-floor Master suite, which features an expanded, luxury Master bathroom nearly tripled in size to include a double vanity, large soaking tub, and separate shower.The fully lower level area adds incredible living space with a large family / rec room, a spacious 4th bedroom, a full bathroom, and an oversized laundry room equipped with a custom drop zone and garage access.Located just minutes from downtown O'Fallon, Scott Air Force Base, local schools, parks, shopping, restaurants, and downtown St. Louis. Acreage with this level of convenience does not last long-schedule your private showing today!
Property Features
Property Type: Residential - Single Family
Cooling: Central Air
Garage: 2 car attached
Heating: Forced Air
Home Style: Split Foyer, Split Level
Lot Size: 5.74 Acres
Roof Type: Architectural Shingle
Taxes: $7,942
Year Built: 1977
Feature Descriptions
Appliances: Dishwasher, Disposal, Microwave, Range
Days on Site: 1
Exterior: Brick
Lot: Scattered Woods
Parcel#: 04-21.0-300-015
Parking: Attached, Detached, Garage Faces Side
Sewer: Aerobic Septic
SQFT. Above Grade: 2369
SQFT. Below Grade: 1560
Utilities: Electricity Connected, Water Connected
Water: Public
Room Sizes
Living Room: 15x14
Dining Room: 11x11
Kitchen: 16x11
Family Room: 15x15
Primary Bedroom: 17x11
Primary Bathroom: 14x10
Bedroom 2: 12x10
Bedroom 3: 15x10
Bathroom 2: 10x6
Recreation Room: 26x14
Bedroom 4: 14x10
Bathroom 3: 9x5
Laundry: 18x11
Local Schools
High School: OFallon
Middle School: OFALLON DIST 90
Elementary School: OFALLON DIST 90
School District: O Fallon DIST 90
Listed By / Shown By
Listed By
Agency Name: Judy Dempcy Homes Powered by KW Pinnacle
Shown By
Agent Name: Alyson Hall
Agent Phone: 314.378.7931
Agency Title: RedKey Realty Leaders

Estimate Your Payment
Estimated Payment
$ 3,675.23 per month $2,860.27 Principal & Interest $661.83 Property Tax $153.13 Homeowner's InsuranceChange Payment Information



Member Participants (and their affiliated licensees, if applicable) shall indicate on their websites that IDX information is provided exclusively for consumers’ personal non-commercial use, that it may not be used for any purpose other than to identify prospective properties consumers may be interested in purchasing, that the data is deemed reliable but is not guaranteed by MLS GRID, and that the use of the MLS GRID Data may be subject to an end user license agreement prescribed by the Member Participant’s applicable MLS if any and as amended from time to time. MLS GRID may, at its discretion, require use of other disclaimers as necessary to protect Member Participant, and/or their MLS from liability.
Based on information submitted to the MLS GRID. All data is obtained from various sources and may not have been verified by broker or MLS GRID. Supplied Open House Information is subject to change without notice. All information should be independently reviewed and verified for accuracy. Properties may or may not be listed by the office/agent presenting the information.
Privacy Policy / DMCA Notice / ADA Accessibility


This site is hosted, designed and copyright
© 1994 - 2026 by
Delta Media Group, Inc. -- Patent Pending --
13 Timber Oak Drive | MLS# 26039758
This single family home located at 13 Timber Oak Drive, O Fallon, IL 62269 is currently listed for sale with an asking price of $525,000. This property was built in 1977 and has 4 bedrooms and 3 full baths with 3929 sq. ft. Timber Oak Drive is located in the Seven Hills Estates subdivision within the O Fallon DIST 90 school district. Search Seven Hills Estates real estate on alysonhall.redkeystlouis.com today.