
Alyson Hall
REALTOR®

BEDS3
BATHS2 full
SQUARE FEET1,914
MLS#26047370
STATUSActive
PROPERTY TYPEResidential - Single Family
SUBDIVISIONWestwood Estates
SCHOOLSalem R-80
Property Description
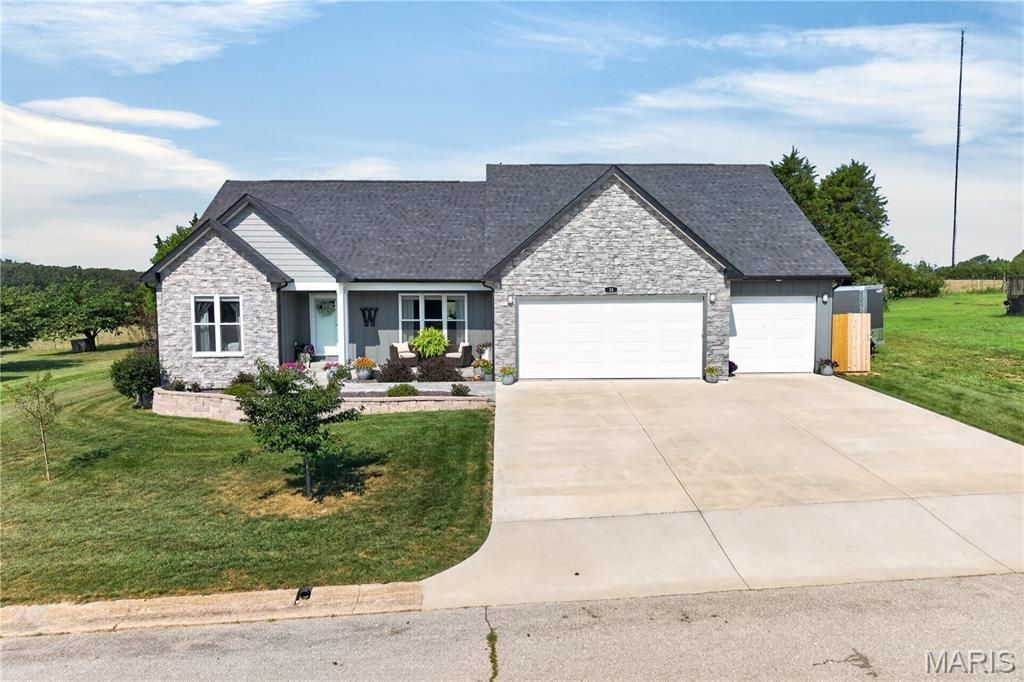
Welcome to this stunning 3-bedroom, 2-bath home offering just under 2,000 square feet of beautifully designed living space. Built in 2023 and located within the city limits, this move-in-ready home is situated in a highly desirable subdivision surrounded by well-maintained homes. Designed with a desirable split-bedroom floor plan, this home features an open-concept layout that's perfect for both everyday living and entertaining. The spacious living room flows seamlessly into the beautiful kitchen, complete with custom cabinetry, quartz countertops, abundant cabinet space, soft-close doors and drawers, a massive center island, farmhouse sink, built-in double trash pullout, and plenty of workspace for cooking and gathering. The private primary suite offers a custom tile walk-in shower and a unique bonus room just off the primary closet-ideal for a home office, workout room, craft space, nursery, or additional storage. Step outside and enjoy your own backyard oasis! Relax on the screened-in porch with concrete flooring or spend your summers by the in-ground pool, surrounded by an expansive concrete patio. The backyard backs to an open field, offering peaceful views and extra privacy. The pool area is fully fenced, with an additional fenced section perfect for pets. Outside you'll also find beautiful landscaping, a 12' x 20storage shed, a 10' x 10' pool pump shed with additional storage, and an oversized 3-car garage with plenty of room for vehicles, tools, and recreational equipment. A huge attic that provides even more storage. This home truly has it all-modern construction, thoughtful design, dual-fuel heating system (electric and propane), water softener to add comfort and efficiency. quality finishes, exceptional storage, and incredible outdoor living-all in one of Salem's most desirable neighborhoods. Schedule your private showing today and see everything this beautiful home has to offer!
Property Features
Property Type: Residential - Single Family
Cooling: Dual
Garage: 3 car attached
Heating: Electric, Propane
Home Style: Traditional
Lot Size: 0.39 Acres
Taxes: $2,509
Year Built: 2022
Feature Descriptions
Appliances: Stainless Steel Appliance(s), Dishwasher, Electric Range
Days on Site: 1
Exterior: Board & Batten Siding, Shake Siding, Stone Veneer, Vi
Lot: Back Yard
Parcel#: 08-6.0-24-0-01-067.000
Sewer: Public Sewer
SQFT. Above Grade: 1914
Utilities: Electricity Connected, Sewer Connected, Water Connected
Water: Public
Local Schools
High School: Salem Sr. High
Middle School: Salem Jr. High
Elementary School: Salem Upper Elem.
School District: Salem R-80
Listed By / Shown By
Listed By
Agency Name: Worth Clark Realty
Shown By
Agent Name: Alyson Hall
Agent Phone: 314.378.7931
Agency Title: RedKey Realty Leaders

Estimate Your Payment
Estimated Payment
$ 2,676.63 per month $2,342.16 Principal & Interest $209.08 Property Tax $125.39 Homeowner's InsuranceChange Payment Information



Member Participants (and their affiliated licensees, if applicable) shall indicate on their websites that IDX information is provided exclusively for consumers’ personal non-commercial use, that it may not be used for any purpose other than to identify prospective properties consumers may be interested in purchasing, that the data is deemed reliable but is not guaranteed by MLS GRID, and that the use of the MLS GRID Data may be subject to an end user license agreement prescribed by the Member Participant’s applicable MLS if any and as amended from time to time. MLS GRID may, at its discretion, require use of other disclaimers as necessary to protect Member Participant, and/or their MLS from liability.
Based on information submitted to the MLS GRID. All data is obtained from various sources and may not have been verified by broker or MLS GRID. Supplied Open House Information is subject to change without notice. All information should be independently reviewed and verified for accuracy. Properties may or may not be listed by the office/agent presenting the information.
Privacy Policy / DMCA Notice / ADA Accessibility


This site is hosted, designed and copyright
© 1994 - 2026 by
Delta Media Group, Inc. -- Patent Pending --
13 Westwood Drive | MLS# 26047370
This single family home located at 13 Westwood Drive, Salem, MO 65560 is currently listed for sale with an asking price of $429,900. This property was built in 2022 and has 3 bedrooms and 2 full baths with 1914 sq. ft. Westwood Drive is located in the Westwood Estates subdivision within the Salem R-80 school district. Search Westwood Estates real estate on alysonhall.redkeystlouis.com today.