
Alyson Hall
REALTOR®

BEDS3
BATHS2 full 1 partial
SQUARE FEET2,154
MLS#26045946
STATUSActive
PROPERTY TYPEResidential - Single Family
SUBDIVISIONPegasus Farms
SCHOOLFrancis Howell R-III
Property Description
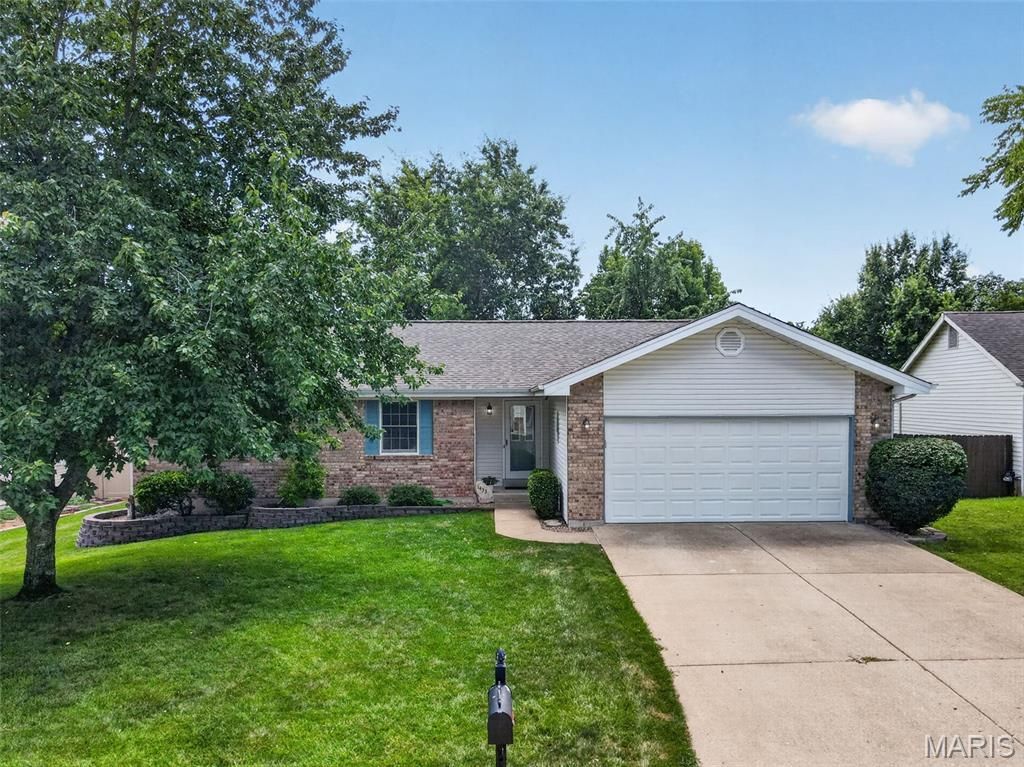
A very special ranch home has hit the market! You've had that checklist, and perhaps you're wanting to settle...You'll want to see this one first! Besides a solidly built home with a brand new roof, besides the new carpet upstairs and down, besides the finished lower level, besides a fully drywalled garage, besides the irrigation system in the front and backyard, besides the huge laundry room with utility sink- and it's huge and not an after thought or just a large closet, besides the lovey landscaping and the well-kept, large shed with power source in the fully fenced backyard, besides the vaulted ceiling in the great room with floor to ceiling brick fireplace, besides a huge work bench in the utility room, but still leaving LOADS of storage, besides a spacious covered deck just off the kitchen AND breakfast room, besides being on a lovely quiet street but with great access to everywhere...Besides ALL of that, you may want to tweak this little thing or that to make it your own, but you just want to leave time in your schedule this weekend to stop and see 1433 Venus Dr! I don't think you'll be sorry!
Property Features
Property Type: Residential - Single Family
Basement: 8 ft + Pour, Bathroom, Concrete, Partially Finished, Storage Space, Sump Pump
Basement: Yes
Cooling: Ceiling Fan(s), Central Air
Garage: 2 car attached
Heating: Forced Air
Home Style: Ranch, Traditional
Lot Size: 0.17 Acres
Roof Type: Architectural Shingle
Taxes: $3,752
Year Built: 1990
Feature Descriptions
Appliances: Stainless Steel Appliance(s), Dishwasher, Microwave, Electric Oven, Electric Range, Water Heater
Association Amenities: Common Ground
Days on Site: 4
Exterior: Brick, Vinyl Siding
Fireplace: Family Room, Wood Burning
HOA Fee: $30/ Annually
Lot: Landscaped, Some Trees, Sprinklers In Front, Sprinklers In Rear
Lot Dimensions: 101X75
Parcel#: 3-0005-6610-00-0309.0000000
Sewer: Public Sewer
SQFT. Above Grade: 1440
SQFT. Below Grade: 1424
Utilities: Cable Available
Water: Public
Local Schools
High School: Francis Howell Central High
Middle School: Saeger Middle
Elementary School: Warren Elem.
School District: Francis Howell R-III
Listed By / Shown By
Listed By
Agency Name: Coldwell Banker Realty - Gundaker
Shown By
Agent Name: Alyson Hall
Agent Phone: 314.378.7931
Agency Title: RedKey Realty Leaders

Estimate Your Payment
Estimated Payment
$ 2,178.10 per month $1,770.65 Principal & Interest $312.67 Property Tax $94.79 Homeowner's InsuranceChange Payment Information



Member Participants (and their affiliated licensees, if applicable) shall indicate on their websites that IDX information is provided exclusively for consumers’ personal non-commercial use, that it may not be used for any purpose other than to identify prospective properties consumers may be interested in purchasing, that the data is deemed reliable but is not guaranteed by MLS GRID, and that the use of the MLS GRID Data may be subject to an end user license agreement prescribed by the Member Participant’s applicable MLS if any and as amended from time to time. MLS GRID may, at its discretion, require use of other disclaimers as necessary to protect Member Participant, and/or their MLS from liability.
Based on information submitted to the MLS GRID. All data is obtained from various sources and may not have been verified by broker or MLS GRID. Supplied Open House Information is subject to change without notice. All information should be independently reviewed and verified for accuracy. Properties may or may not be listed by the office/agent presenting the information.
Privacy Policy / DMCA Notice / ADA Accessibility


This site is hosted, designed and copyright
© 1994 - 2026 by
Delta Media Group, Inc. -- Patent Pending --
1433 Venus Drive | MLS# 26045946
This single family home located at 1433 Venus Drive, Saint Peters, MO 63376 is currently listed for sale with an asking price of $325,000. This property was built in 1990 and has 3 bedrooms and 2 full and 1 partial baths with 2154 sq. ft. Venus Drive is located in the Pegasus Farms subdivision within the Francis Howell R-III school district. Search Pegasus Farms real estate on alysonhall.redkeystlouis.com today.