
Alyson Hall
REALTOR®

BEDS3
BATHS1 full
SQUARE FEET1,682
MLS#26041075
STATUSActive
PROPERTY TYPEResidential - Single Family
SUBDIVISIONNot in Subdivision
SCHOOLValmeyer DIST 3
Property Description
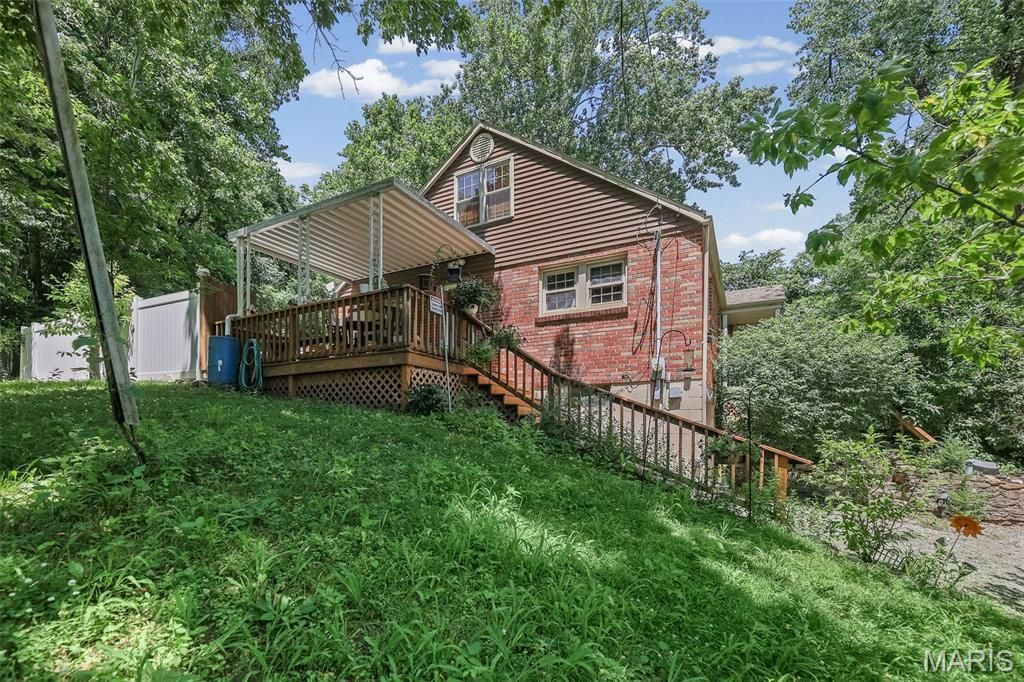
A private sanctuary on 1.44 acres! This charming 3-bedroom cottage offers a rare blend of seclusion and natural beauty that you simply cannot find in a standard subdivision. The magical setting features a peaceful creek to explore after a fresh rain, where you can fall asleep to its soothing, gurgling sounds through open windows on crisp spring and autumn nights.Inside, the main floor boasts a functional layout with a spacious living room, dining room, kitchen, a main-floor bedroom, full bath, and convenient main-floor laundry. Just off the kitchen/dining combo, a 16x10 covered deck is perfect for outdoor dining. Upstairs, you will find two additional bedrooms and a versatile landing space. The finished basement serves as the ultimate entertainment hub, complete with a built-in bar and a dedicated gaming area.Outside is a hobbyist's dream: a 24x32 detached garage with two 8'x9' doors and an attached 8x32 carport, plus an additional 1-car garage for unmatched storage utility. Relax in the absolute privacy of your own 30x18 inground pool-the perfect backdrop for making new memories.Property sold strictly AS-IS. Listing broker has attempted to offer accurate data & info is deemed reliable but not guaranteed. Square footage may not be accurate. Buyers & agents are responsible for verifying accuracy.
Property Features
Property Type: Residential - Single Family
Basement: Yes
Basement: Partially Finished
Cooling: Central Air
Garage: 3 car attached
Heating: Forced Air, Propane
Home Style: Cottage
Lot Size: 1.44 Acres
Roof Type: Architectural Shingle
Taxes: $2,371
Year Built: 1930
Amenities
Ceiling Fan(s)
Dry Bar
Laminate Counters
Pantry
Storage
Feature Descriptions
Appliances: Dishwasher, Microwave, Range, Refrigerator
Exterior: Brick
Lot: Bluff, Sloped Up, Wooded
Lot Dimensions: 1.44 acre
Parcel#: 09-02-300-002-000
Parking: Attached, Attached Carport, Basement, Detached, Driveway, Garage, Garage Door Opener, Gravel, Oversized
Sewer: Septic Tank
SQFT. Above Grade: 1350
SQFT. Below Grade: 332
Swimming Pool: Yes
Utilities: Electricity Connected, Propane Leased, Water Connected
Water: Public
Window: Insulated Windows
Room Sizes
Living Room: 15x13.3
Kitchen: 13.8x9.6
Dining Room: 12.9x12.7
Bedroom: 11.2x12.8
Bathroom: 9.2x7.2
Laundry: 9.1x10.3
Bedroom: 8.1x9.3
Bedroom: 15.5x9.3
Other: 16.6x13.6
Recreation Room: 11.4x9.4
Local Schools
High School: Valmeyer
Middle School: VALMEYER DIST 3
Elementary School: VALMEYER DIST 3
School District: Valmeyer DIST 3
Listed By / Shown By
Listed By
Agency Name: Century 21 Advantage
Shown By
Agent Name: Alyson Hall
Agent Phone: 314.378.7931
Agency Title: RedKey Realty Leaders

Estimate Your Payment
Estimated Payment
$ 1,288.15 per month $1,035.15 Principal & Interest $197.58 Property Tax $55.42 Homeowner's InsuranceChange Payment Information



Member Participants (and their affiliated licensees, if applicable) shall indicate on their websites that IDX information is provided exclusively for consumers’ personal non-commercial use, that it may not be used for any purpose other than to identify prospective properties consumers may be interested in purchasing, that the data is deemed reliable but is not guaranteed by MLS GRID, and that the use of the MLS GRID Data may be subject to an end user license agreement prescribed by the Member Participant’s applicable MLS if any and as amended from time to time. MLS GRID may, at its discretion, require use of other disclaimers as necessary to protect Member Participant, and/or their MLS from liability.
Based on information submitted to the MLS GRID. All data is obtained from various sources and may not have been verified by broker or MLS GRID. Supplied Open House Information is subject to change without notice. All information should be independently reviewed and verified for accuracy. Properties may or may not be listed by the office/agent presenting the information.
Privacy Policy / DMCA Notice / ADA Accessibility


This site is hosted, designed and copyright
© 1994 - 2026 by
Delta Media Group, Inc. -- Patent Pending --
1615 State Route 156 | MLS# 26041075
This single family home located at 1615 State Route 156 , Waterloo, IL 62298 is currently listed for sale with an asking price of $190,000. This property was built in 1930 and has 3 bedrooms and 1 full baths with 1682 sq. ft. State Route 156 is located in the Not in Subdivision subdivision within the Valmeyer DIST 3 school district. Search Not In Subdivision real estate on alysonhall.redkeystlouis.com today.