
Alyson Hall
REALTOR®

BEDS2
BATHS1 full
SQUARE FEET1,060
MLS#26027106
STATUSActive Under Contract
PROPERTY TYPEResidential - Single Family
SUBDIVISIONLake Wauwanoka
SCHOOLHillsboro R-III
Property Description
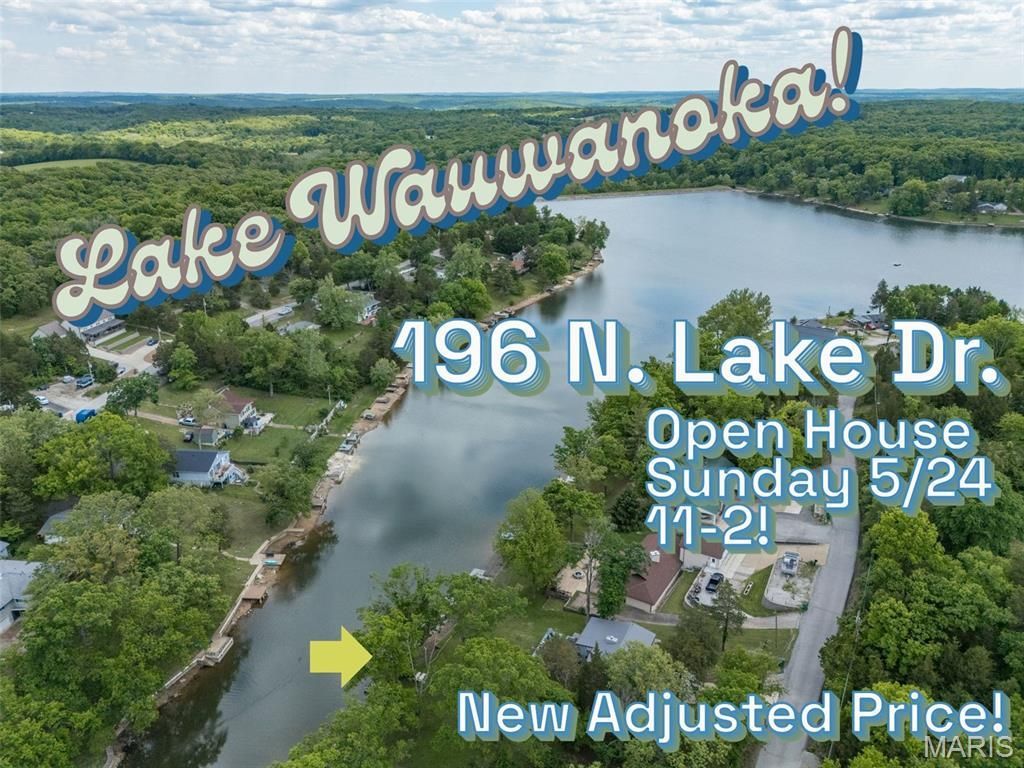
Lakefront Living at Its Best!There's something special about life at the lake. The slower mornings. The peaceful water views. The sound of boats drifting by while friends gather on the patio and dinner cooks on the grill. At this Lake Wauwanoka retreat, every day feels like a getaway while still offering the comfort and functionality of a well-cared-for home designed for real living.From the moment you arrive, it's easy to picture weekends filled with fishing, sunset cruises, bonfires, and long conversations under the stars. Tucked along the shoreline with a private dock and sweeping water views, this updated home blends indoor comfort with the outdoor lifestyle people dream about.Inside, thoughtful updates make the home move-in ready while still leaving room to personalize and make it your own. The fully remodeled kitchen, completed in 2018, features quartz countertops, updated cabinetry, modern finishes, and a clean, efficient layout that flows naturally into the main living spaces. Luxury vinyl plank flooring runs throughout most of the home, creating a durable and cohesive look that fits perfectly with lake life.The lakeview living room may quickly become your favorite spot in the house. And it can easily be converted into a 3rd bedroom! Large windows pull in natural light while framing peaceful water views that change beautifully throughout the day. Morning coffee feels different here. Evening storms rolling across the lake feel unforgettable. The flexible floor plan also offers options for changing needs, including the potential to convert the lakeview living area into a third bedroom. The dining space can easily transition into an additional gathering room centered around the fireplace, creating even more flexibility for entertaining or relaxing after a day on the water.Step outside and the lifestyle truly comes to life. The oversized patio overlooking the lake was made for entertaining. Picture an outdoor kitchen, a large pergola strung with lights, Adirondack chairs gathered around a fire pit, and family and friends spending entire weekends outdoors because nobody wants to leave. Honestly, once people visit, you may have trouble getting them to go home!The private dock offers direct access to the clean, well-maintained lake where boats up to 10HP are permitted, making it ideal for pontoons, fishing boats, kayaking, or simply floating the afternoon away. Whether you love fishing at sunrise, slow evening cruises, or spending summer days anchored with neighbors and friends, the lake becomes part of your everyday life here.Beyond the property itself, Lake Wauwanoka offers an incredible recreational lifestyle with access to more than 700 acres of community amenities. Residents enjoy hiking trails, ATV and UTV riding areas, fishing ponds, wooded spaces to explore, designated hunting and fishing areas following local guidelines, a gun range, sandy beach area, playground, picnic spaces, beach volleyball court, and a clubhouse available for p
Property Features
Property Type: Residential - Single Family
Basement: Crawl Space
Cooling: Ceiling Fan(s), Central Air
Heating: Electric, Forced Air
Home Style: Bungalow
Lot Size: 0.22 Acres
Roof Type: Metal
Taxes: $867
Year Built: 1950
Feature Descriptions
Appliances: Dishwasher, Microwave, Free-Standing Electric Range, Refrigerator, Electric Water Heater, Water Purifier
Association Amenities: Association Management, Barbecue, Beach Access, Beach Rights, Boat Dock, Boat Slip, Boating, Clubhouse, Common Ground, Game Court Exterior, Gated, Lake, Picnic Area, Playground, Powered Boats Allowed, Recreation Facilities, Security, Trail(s)
Days on Site: 84
Exterior: Cedar
Fireplace: Wood Burning
HOA Fee: $260/ Annually
Lot: Back Yard, Close to Clubhouse, Few Trees, Gentle Sloping, Landscaped, Rectangular Lot, Waterfront
Lot Dimensions: 57x138x47x138
Parcel#: 17-1.0-01.0-2-002-006
Sewer: Private Sewer
SQFT. Above Grade: 1060
Utilities: Electricity Connected, Natural Gas Not Available, Phone Available, Sewer Connected, Water Connected
Water: Well
Window: Double Pane Windows, Screens, Tilt-In Windows, Window Coverings
Room Sizes
Primary Bedroom: 12x11
Bedroom 2: 12x11
Living Room: 21x9
Dining Room: 18x11
Kitchen: 12x11
Bathroom: 8x5
Local Schools
High School: Hillsboro High
Middle School: Hillsboro Jr. High
Elementary School: Hillsboro Elem.
School District: Hillsboro R-III
Listed By / Shown By
Listed By
Agency Name: RE/MAX Best Choice
Shown By
Agent Name: Alyson Hall
Agent Phone: 314.378.7931
Agency Title: RedKey Realty Leaders

Estimate Your Payment
Estimated Payment
$ 1,828.06 per month $1,666.59 Principal & Interest $72.25 Property Tax $89.22 Homeowner's InsuranceChange Payment Information



Member Participants (and their affiliated licensees, if applicable) shall indicate on their websites that IDX information is provided exclusively for consumers’ personal non-commercial use, that it may not be used for any purpose other than to identify prospective properties consumers may be interested in purchasing, that the data is deemed reliable but is not guaranteed by MLS GRID, and that the use of the MLS GRID Data may be subject to an end user license agreement prescribed by the Member Participant’s applicable MLS if any and as amended from time to time. MLS GRID may, at its discretion, require use of other disclaimers as necessary to protect Member Participant, and/or their MLS from liability.
Based on information submitted to the MLS GRID. All data is obtained from various sources and may not have been verified by broker or MLS GRID. Supplied Open House Information is subject to change without notice. All information should be independently reviewed and verified for accuracy. Properties may or may not be listed by the office/agent presenting the information.
Privacy Policy / DMCA Notice / ADA Accessibility


This site is hosted, designed and copyright
© 1994 - 2026 by
Delta Media Group, Inc. -- Patent Pending --
196 North Lake Drive | MLS# 26027106
This single family home located at 196 North Lake Drive, Hillsboro, MO 63050 is currently listed for sale with an asking price of $305,900. This property was built in 1950 and has 2 bedrooms and 1 full baths with 1060 sq. ft. North Lake Drive is located in the Lake Wauwanoka subdivision within the Hillsboro R-III school district. Search Lake Wauwanoka real estate on alysonhall.redkeystlouis.com today.