
Alyson Hall
REALTOR®

BEDS3
BATHS2 full
SQUARE FEET2,200
MLS#26043545
STATUSActive
PROPERTY TYPEResidential - Single Family
SUBDIVISIONna
SCHOOLValmeyer DIST 3
Property Description
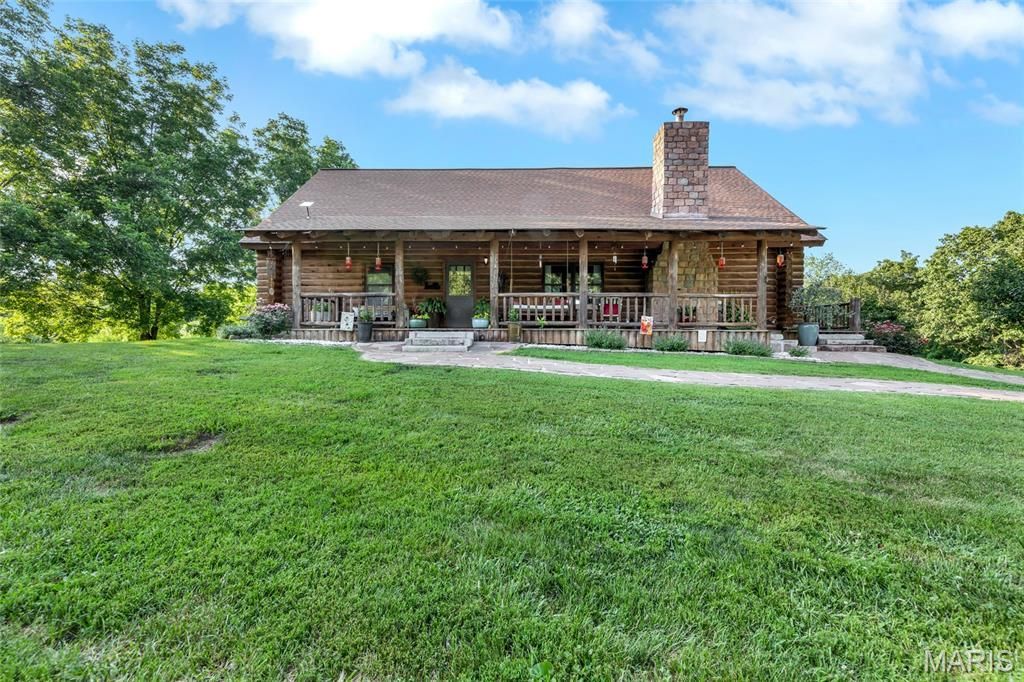
Welcome to one of the most extraordinary and truly one-of-a-kind properties you will ever have the opportunity to own! Nestled on 47.61 breathtaking acres of scenic wooded land in Waterloo bordering conservation grounds, this incredible log cabin retreat offers a rare combination of rustic charm, modern comfort, and unparalleled privacy that is simply impossible to replicate.From the moment you turn onto the private mile-long driveway - lined with 50 feet of clearance on either side for future widening - you'll know this property is something truly special. The cleared area surrounding the home provides a beautiful and serene front and back yard, while the surrounding wooded acreage is home to an incredible variety of fruit and nut trees including apple, cherry, pecan, pear, chestnut, and more - a nature lover's paradise in every sense of the word!Step onto the charming covered front porch and into the warm and inviting log cabin, where the spacious family room immediately captures your heart with its large windows offering scenic views, soaring vaulted ceiling adorned with gorgeous wood beams and a stunning wood burning fireplace with insert - the perfect gathering spot for family and friends on cool evenings. The well-appointed kitchen features ample cabinet storage, ceramic flooring, a pantry cabinet, and all appliances included, making everyday living both comfortable and convenient. Two generously sized bedrooms and a bathroom round out the main level.Head upstairs to discover the private third bedroom retreat, complete with a walk-in closet, a full bathroom, and a wonderful loft area - the perfect space for reading, relaxing, or simply taking in the beauty of the surrounding property.The outdoor living spaces of this property are nothing short of extraordinary. The sprawling wrap-around deck - partially covered for year round enjoyment & the incredible 2,100 square foot patio & a hanging day bed create the ultimate outdoor living experience. Whether you're hosting gatherings, stargazing on a clear night, or simply soaking in the peaceful surroundings, this outdoor space delivers in every way.But wait, there's more. This property also features a 30' x 40' outbuilding perfect for storage, hobbies, or equipment, a charming chicken coop for the hobby farmer, and the crown jewel of this incredible estate - a stunning 1,500 square foot treehouse w/ heat/AC & plumbing (has it's own septic tank). Complete with a family room, full bathroom, kitchenette, a loft area, & deck, this treehouse is truly a destination in itself - perfect for guests, a vacation rental opportunity, or simply the most incredible backyard retreat imaginable!Additional highlights include Starlink internet service in both the home and treehouse, a tankless water heater & a well with holding tank ensuring modern comfort and connectivity in this remarkable off the beaten path retreat.With its unmatched combination of acreage, privacy, rustic charm, and incredible a
Property Features
Property Type: Residential - Single Family
Basement: 9 ft + Pour, Full
Basement: Yes
Cooling: Ceiling Fan(s), Central Air
Heating: Forced Air
Home Style: Traditional
Lot Size: 48.60 Acres
Taxes: $5,918
Year Built: 1995
Feature Descriptions
Appliances: Cooktop, Dryer, Freezer, Microwave, Refrigerator, Washer
Days on Site: 6
Exterior: Log
Fireplace: Insert, Wood Burning
Lot: Back Yard, Front Yard, Heavy Woods
Parcel#: 09-23-200-002-000
Parking: Driveway
Sewer: Septic Tank
SQFT. Above Grade: 2200
Utilities: Electricity Connected, Propane
Water: Well
Room Sizes
Family Room: 30x30
Kitchen: 12x12
Bedroom: 12x12
Bedroom 2: 12x12
Bathroom: 10x5
Bedroom 3: 17x16
Bathroom 2: 8x8
Loft: 11x11
Local Schools
High School: Valmeyer
Middle School: VALMEYER DIST 3
Elementary School: VALMEYER DIST 3
School District: Valmeyer DIST 3
Listed By / Shown By
Listed By
Agency Name: Century 21 Advantage
Shown By
Agent Name: Alyson Hall
Agent Phone: 314.378.7931
Agency Title: RedKey Realty Leaders

Estimate Your Payment
Estimated Payment
$ 7,954.92 per month $7,082.58 Principal & Interest $493.17 Property Tax $379.17 Homeowner's InsuranceChange Payment Information



Member Participants (and their affiliated licensees, if applicable) shall indicate on their websites that IDX information is provided exclusively for consumers’ personal non-commercial use, that it may not be used for any purpose other than to identify prospective properties consumers may be interested in purchasing, that the data is deemed reliable but is not guaranteed by MLS GRID, and that the use of the MLS GRID Data may be subject to an end user license agreement prescribed by the Member Participant’s applicable MLS if any and as amended from time to time. MLS GRID may, at its discretion, require use of other disclaimers as necessary to protect Member Participant, and/or their MLS from liability.
Based on information submitted to the MLS GRID. All data is obtained from various sources and may not have been verified by broker or MLS GRID. Supplied Open House Information is subject to change without notice. All information should be independently reviewed and verified for accuracy. Properties may or may not be listed by the office/agent presenting the information.
Privacy Policy / DMCA Notice / ADA Accessibility


This site is hosted, designed and copyright
© 1994 - 2026 by
Delta Media Group, Inc. -- Patent Pending --
1981 Kk Road | MLS# 26043545
This single family home located at 1981 Kk Road, Waterloo, IL 62298 is currently listed for sale with an asking price of $1,300,000. This property was built in 1995 and has 3 bedrooms and 2 full baths with 2200 sq. ft. Kk Road is located in the na subdivision within the Valmeyer DIST 3 school district. Search Na real estate on alysonhall.redkeystlouis.com today.