
Alyson Hall
REALTOR®

BEDS4
BATHS3 full 1 partial
SQUARE FEET4,375
MLS#26047292
STATUSActive
PROPERTY TYPEResidential - Single Family
SUBDIVISIONLafayette Square
SCHOOLSt Louis City
Property Description
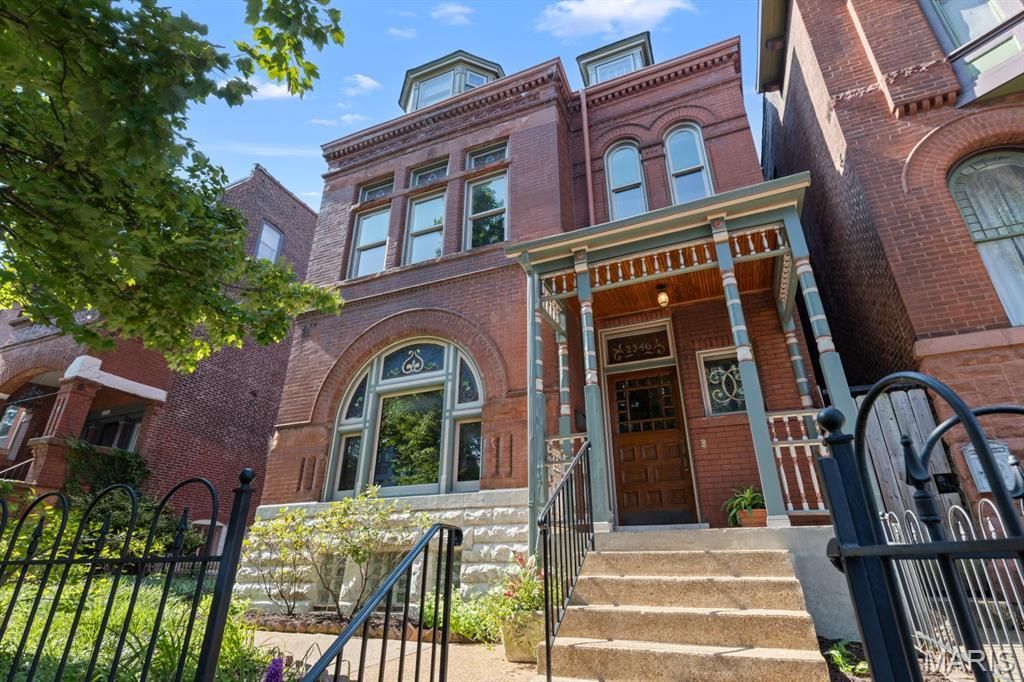
2346 Albion is a newly rehabbed, Victorian mansion set on a rarely found double lot in the heart of Lafayette Square! This one is for you! In addition to the newly installed, three-zone, high-efficiency HVAC system, the chef's kitchen is brand new, roof is brand new, deck over looking spacious yard is brand new, and more! Convenient location close to downtown, Clayton, CWE, hospitals, universities, less than one block from historic Lafayette Park and a couple of blocks from the dining, retail, coffeeshops, and businesses of Lafayette Square. Abundantly appointed with a modern touch all while retaining the amazing, historic architectural details like leaded art glass windows throughout, historic wood trim and baseboards, wrought iron fence and gate, tall ceilings, period style lighting, ornate staircase, and leather wainscotting. Facade is a delight with arched openings, detailed terra cotta, impressive brick accents, and beautiful stonework. Be charmed by the detailed front porch and entryway that luxuriously flows into the spacious living and dining areas. Kitchen sparkles with all new ceramic flooring, all new stainless steel appliances, all new oversized wood, soft-close cabinetry, all new lighting, new kitchen television, updated powder room, tons of natural light, breakfast nook, kitchen island, and quartz countertops. Additional first floor features include wood floors, original fireplaces, built-in bookcases, crown molding, pocket doors, two-tone premium colors with a beautiful, decorative chair rail, and a built-in, glass curio cabinet. Back door opens to an impressive deck that overlooks the landscaped double lot, two car garage, and two additional private off-street parking spaces. 2nd floor features a spacious primary suite with a lovely den! Updated primary bath has a double vanity, oversized, jet tub and walk-in shower, and closet. Second floor hall bath is nicely equipped with 2nd floor laundry and a bright skylight. Third floor features two additional bedrooms, a brand new, designer full bath, and a third room sufficient for another small bedroom, nursery or office. Tight and clean basement has tall ceilings, additional set of laundry hookups, a walk-out, and tons of space to use how you wish: playroom, exercise room, rec area, storage. You name it! Come be a part of the neighborhood! Walk to dinner every night with a pleasant stroll through the magical park! Be here for the park concerts, movies, bike races, and so many events that make Lafayette Square city living the absolute best.
Property Features
Property Type: Residential - Single Family
Basement: Yes
Basement: Full, Walk-Out Access
Cooling: Ceiling Fan(s), Central Air, Zoned
Garage: 2
Heating: Forced Air, Natural Gas, Zoned
Home Style: Historic, Manse, Mid-Rise 3or4 Story, Victorian
Lot Size: 0.14 Acres
Roof Type: Flat
Taxes: $8,156
Year Built: 1891
Amenities
Bookcases
Breakfast Bar
Built-in Features
Ceiling Fan(s)
Chandelier
Crown Molding
Custom Cabinetry
Double Vanity
Eat-in Kitchen
Granite Counters
High Ceilings
Historic Millwork
Kitchen Island
Natural Woodwork
Recessed Lighting
Separate Dining
Separate Shower
Soaking Tub
Special Millwork
Tub
Walk-In Closet(s)
Whirlpool
Workshop/Hobby Area
Feature Descriptions
Appliances: Stainless Steel Appliance(s)
Days on Site: 1
Exterior: Brick, Stone
Fireplace: Bath, Bedroom, Dining Room, Living Room
Lot: Back Yard, City Lot, Cul-De-Sac, Front Yard, Landscaped, Level, Near Public Transit, Rectangular Lot, Some Trees
Lot Dimensions: 45x132
Parcel#: 2141-00-0030-0
Parking: Detached, Garage, Garage Door Opener, Gravel
Sewer: Public Sewer
SQFT. Above Grade: 3174
SQFT. Below Grade: 1201
Utilities: Cable Available, Electricity Connected, Natural Gas Connected, Phone Available, Sewer Connected, Water Connected
Water: Public
Local Schools
High School: Vashon High
Middle School: Long Middle Community Ed. Center
Elementary School: Sigel Elem. Comm. Ed. Center
School District: St Louis City
Listed By / Shown By
Listed By
Agency Name: McAvoy Realty
Shown By
Agent Name: Alyson Hall
Agent Phone: 314.378.7931
Agency Title: RedKey Realty Leaders

Estimate Your Payment
Estimated Payment
$ 5,271.51 per month $4,358.51 Principal & Interest $679.67 Property Tax $233.33 Homeowner's InsuranceChange Payment Information



Member Participants (and their affiliated licensees, if applicable) shall indicate on their websites that IDX information is provided exclusively for consumers’ personal non-commercial use, that it may not be used for any purpose other than to identify prospective properties consumers may be interested in purchasing, that the data is deemed reliable but is not guaranteed by MLS GRID, and that the use of the MLS GRID Data may be subject to an end user license agreement prescribed by the Member Participant’s applicable MLS if any and as amended from time to time. MLS GRID may, at its discretion, require use of other disclaimers as necessary to protect Member Participant, and/or their MLS from liability.
Based on information submitted to the MLS GRID. All data is obtained from various sources and may not have been verified by broker or MLS GRID. Supplied Open House Information is subject to change without notice. All information should be independently reviewed and verified for accuracy. Properties may or may not be listed by the office/agent presenting the information.
Privacy Policy / DMCA Notice / ADA Accessibility


This site is hosted, designed and copyright
© 1994 - 2026 by
Delta Media Group, Inc. -- Patent Pending --
2346 Albion Place | MLS# 26047292
This single family home located at 2346 Albion Place, Saint Louis, MO 63104 is currently listed for sale with an asking price of $800,000. This property was built in 1891 and has 4 bedrooms and 3 full and 1 partial baths with 4375 sq. ft. Albion Place is located in the Lafayette Square subdivision within the St Louis City school district. Search Lafayette Square real estate on alysonhall.redkeystlouis.com today.