
Alyson Hall
REALTOR®

BEDS3
BATHS2 full 1 partial
MLS#26046847
STATUSActive
PROPERTY TYPEResidential - Condominium
SUBDIVISIONHidden Meadows
SCHOOLParkway C-2
Property Description
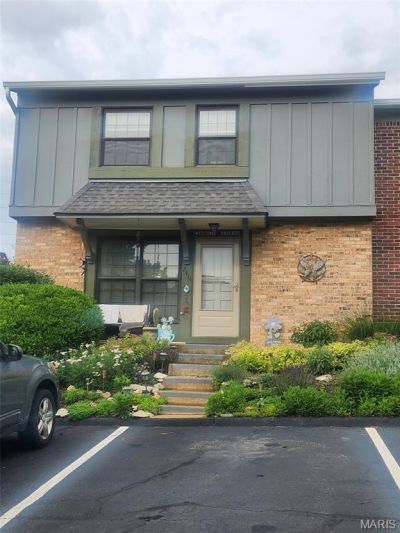
Great opportunity in Ballwin! Cherished for many years, this spacious 3-bedroom, 2.5-bath condo offers 1,320 sq. ft. of comfortable living space in a highly sought-after location close to top schools, dining, and shopping. Enjoy fantastic community amenities including pool and clubhouse!Inside, features include newer laminate flooring, an HVAC system only 6 years old, assigned parking, a private deck, and tons of basement storage. All appliances stay-including the microwave and hutch! Solid bones ready for your personal cosmetic updates to make it your own.Disclosures: Property is being sold strictly AS-IS in its present condition. Trustee/Seller has never occupied the property and will make no repairs, pay for inspections, or provide municipal, occupancy, or fire inspection certificates.
Property Features
Property Type: Residential - Condominium
Basement: Full, Storage Space
Basement: Yes
Cooling: Ceiling Fan(s), Central Air
Heating: Forced Air
Taxes: $2,130
Year Built: 1979
Feature Descriptions
Appliances: Electric Cooktop, Dishwasher, Disposal, Microwave, Refrigerator, Water Purifier
Association Amenities: Clubhouse, Pool
Days on Site: 2
Exterior: Frame
Fireplace: Gas
HOA Fee: $429/ Monthly
Lot: Landscaped
Parcel#: 23P640600
Sewer: Public Sewer
SQFT. Above Grade: 1320
Utilities: Cable Available
Water: Public
Local Schools
High School: Parkway South High
Middle School: Southwest Middle
Elementary School: Barretts Elem.
School District: Parkway C-2
Listed By / Shown By
Listed By
Agency Name: Wright Living Real Estate, LLC
Shown By
Agent Name: Alyson Hall
Agent Phone: 314.378.7931
Agency Title: RedKey Realty Leaders

Estimate Your Payment
Estimated Payment
$ 1,388.03 per month $1,149.01 Principal & Interest $177.50 Property Tax $61.51 Homeowner's InsuranceChange Payment Information



Member Participants (and their affiliated licensees, if applicable) shall indicate on their websites that IDX information is provided exclusively for consumers’ personal non-commercial use, that it may not be used for any purpose other than to identify prospective properties consumers may be interested in purchasing, that the data is deemed reliable but is not guaranteed by MLS GRID, and that the use of the MLS GRID Data may be subject to an end user license agreement prescribed by the Member Participant’s applicable MLS if any and as amended from time to time. MLS GRID may, at its discretion, require use of other disclaimers as necessary to protect Member Participant, and/or their MLS from liability.
Based on information submitted to the MLS GRID. All data is obtained from various sources and may not have been verified by broker or MLS GRID. Supplied Open House Information is subject to change without notice. All information should be independently reviewed and verified for accuracy. Properties may or may not be listed by the office/agent presenting the information.
Privacy Policy / DMCA Notice / ADA Accessibility


This site is hosted, designed and copyright
© 1994 - 2026 by
Delta Media Group, Inc. -- Patent Pending --
2414 Hiddencrest Lane, Unit 115 | MLS# 26046847
This condo located at 2414 Hiddencrest Lane, Unit 115, Ballwin, MO 63021 is currently listed for sale with an asking price of $210,900. This property was built in 1979 and has 3 bedrooms and 2 full and 1 partial baths. Hiddencrest Lane, Unit 115 is located in the Hidden Meadows subdivision within the Parkway C-2 school district. Search Hidden Meadows real estate on alysonhall.redkeystlouis.com today.