
Alyson Hall
REALTOR®

BEDS3
BATHS2 full 1 partial
SQUARE FEET1,552
MLS#26046189
STATUSActive
PROPERTY TYPEResidential - Single Family
SUBDIVISIONNew Town At St Chas #6-K
SCHOOLOrchard Farm R-V
Property Description
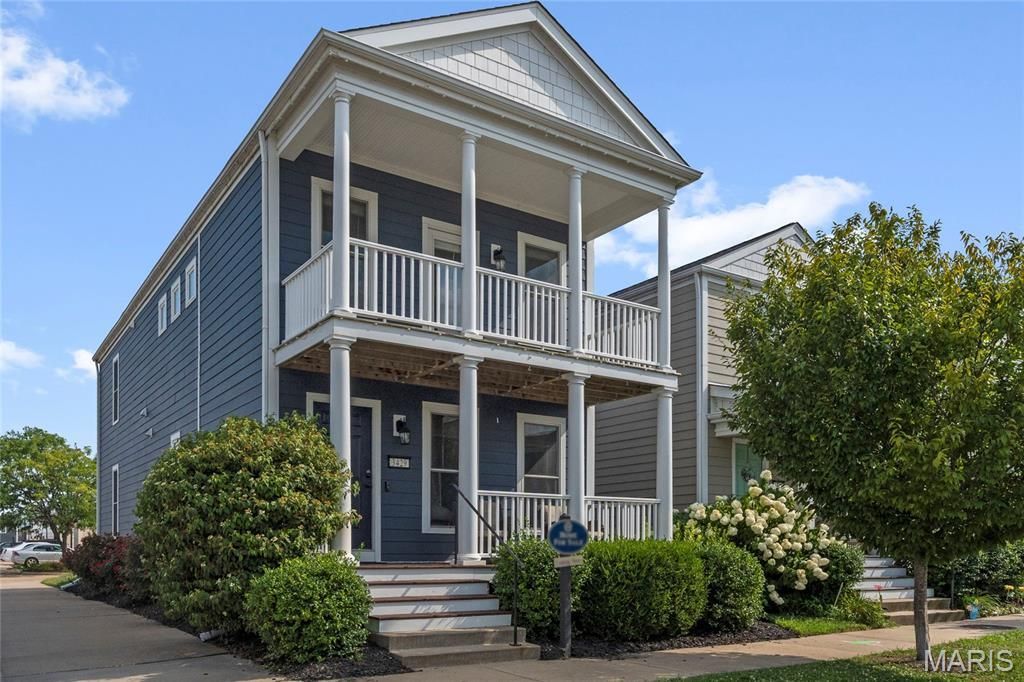
Welcome to 3429 Sublette Street, where modern updates meet the unmatched lifestyle of New Town in St. Charles. Situated on a desirable corner lot, this move-in-ready 3-bedroom, 2.5-bath home offers inviting indoor spaces, thoughtful upgrades, and outdoor areas designed to enjoy every season.The heart of the home is the beautifully renovated kitchen, featuring elegant quartz countertops, stainless steel appliances, abundant cabinetry, and a redesigned pantry that provides exceptional organization and functionality. Luxury vinyl plank flooring extends throughout the main level, creating a seamless, contemporary feel, while the stylish powder room showcases tasteful finishes and crown molding.Just off the kitchen, step outside to your private side patio-an ideal setting for grilling with friends, relaxing after work, or enjoying a quiet morning with your favorite cup of coffee.Upstairs, convenience continues with a second-floor laundry room. The spacious primary suite offers a peaceful retreat with a striking wood accent wall, a private balcony overlooking the neighborhood, a customized walk-in closet, and an updated ensuite bathroom. Two additional bedrooms provide comfortable accommodations, including one with its own walk-in closet, along with a well-appointed full hall bath.The unfinished lower level offers endless possibilities-whether you envision a recreation room, home gym, media space, or simply additional storage. Outside, the oversized two-car garage is complemented by a custom-poured driveway for added accessibility and parking convenience. Garden enthusiasts will love the established blueberry bushes already flourishing in the side yard. Living in New Town means more than owning a home-it's embracing a vibrant community known for its walkable streets, picturesque parks, community restaurants, lakes, pools, canals, amphitheater, and year-round events that make every day feel special.Showings begin Friday, July 24Open House: Saturday, July 25 | 1:00-3:00 PM
Property Features
Property Type: Residential - Single Family
Basement: Yes
Basement: 8 ft + Pour, Egress Window, Other, Storage Space, Sump Pump
Cooling: Ceiling Fan(s), Central Air, Electric
Garage: 2 car attached
Heating: Forced Air
Home Style: Traditional
Lot Size: 0.06 Acres
Taxes: $4,005
Year Built: 2015
Amenities
Breakfast Bar
Ceiling Fan(s)
Double Vanity
Eat-in Kitchen
Kitchen Island
Open Floorplan
Pantry
Recessed Lighting
Shower
Tub
Walk-In Closet(s)
Feature Descriptions
Appliances: Electric Cooktop, Dishwasher, Disposal, Electric Oven, Range Hood, Refrigerator, Free-Standing Refrigerator, Water Heater
Association Amenities: Association Management, Beach Access, Common Ground, Developer Management, Lake, Playground, Pool, Security
Days on Site: 3
Exterior: Cedar, Frame, Wood Siding
Fireplace: Free Standing, Living Room
HOA Fee: $1000/ Annually
Lot: Corner Lot, Garden
Lot Dimensions: .6
Parcel#: 5-116B-C204-00-2657.0000000
Parking: Alley Access, Attached, Driveway, Garage, Garage Door Opener, Garage Faces Rear, On Street
Sewer: Public Sewer
SQFT. Above Grade: 1552
Utilities: Cable Available, Electricity Connected, Phone Available, Sewer Connected, Water Connected
Water: Public
Window: Blinds, Drapes, Storm Window(s), Window Treatments
Local Schools
High School: Orchard Farm Sr. High
Middle School: Orchard Farm Middle
Elementary School: Orchard Farm Elem.
School District: Orchard Farm R-V
Listed By / Shown By
Listed By
Agency Name: Coldwell Banker Realty - Gundaker
Shown By
Agent Name: Alyson Hall
Agent Phone: 314.378.7931
Agency Title: RedKey Realty Leaders

Estimate Your Payment
Estimated Payment
$ 2,428.78 per month $1,988.57 Principal & Interest $333.75 Property Tax $106.46 Homeowner's InsuranceChange Payment Information



Member Participants (and their affiliated licensees, if applicable) shall indicate on their websites that IDX information is provided exclusively for consumers’ personal non-commercial use, that it may not be used for any purpose other than to identify prospective properties consumers may be interested in purchasing, that the data is deemed reliable but is not guaranteed by MLS GRID, and that the use of the MLS GRID Data may be subject to an end user license agreement prescribed by the Member Participant’s applicable MLS if any and as amended from time to time. MLS GRID may, at its discretion, require use of other disclaimers as necessary to protect Member Participant, and/or their MLS from liability.
Based on information submitted to the MLS GRID. All data is obtained from various sources and may not have been verified by broker or MLS GRID. Supplied Open House Information is subject to change without notice. All information should be independently reviewed and verified for accuracy. Properties may or may not be listed by the office/agent presenting the information.
Privacy Policy / DMCA Notice / ADA Accessibility


This site is hosted, designed and copyright
© 1994 - 2026 by
Delta Media Group, Inc. -- Patent Pending --
3429 Sublette Street | MLS# 26046189
This single family home located at 3429 Sublette Street, Saint Charles, MO 63301 is currently listed for sale with an asking price of $365,000. This property was built in 2015 and has 3 bedrooms and 2 full and 1 partial baths with 1552 sq. ft. Sublette Street is located in the New Town At St Chas #6-K subdivision within the Orchard Farm R-V school district. Search New Town At St Chas #6-K real estate on alysonhall.redkeystlouis.com today.