
Alyson Hall
REALTOR®

BEDS2
BATHS2 full 1 partial
SQUARE FEET1,527
MLS#26047708
STATUSActive
PROPERTY TYPERental - Condominium
SUBDIVISIONBreckenridge 1400 6th Amd
SCHOOLSt Louis City
Property Description
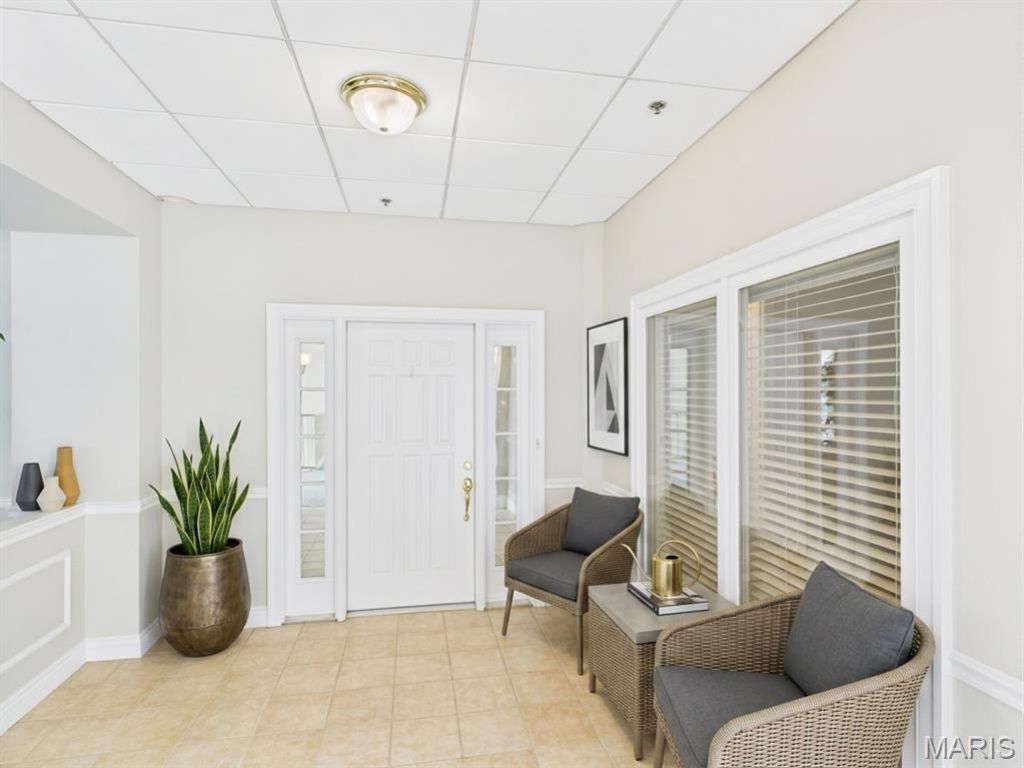
Live large in this oversized downtown loft at the sought-after Edison Building-where modern convenience meets urban energy. This 2-bedroom, 2.5-bath loft offers an open, airy layout with skyline views that remind you daily why city living is unbeatable. The spacious living room, anchored by a cozy gas fireplace, flows effortlessly into a kitchen made for entertaining-featuring cabinet and counter space galore, a generous island, and a sunny breakfast area. The primary suite is your personal retreat with a spa-like bath boasting dual sinks, a soaking tub, and a separate shower-plus a walk-in closet that could double as a room of its own. The second bedroom suite offers its own private bath, while a powder room keeps guests comfortable. In-unit laundry adds to the easy-living vibe. Need secured parking? It's avalable, attached and just an elevator ride away. Walking distance to Enterprise Center, City Soccer, Union Station and so much more! This is not just a rental-this is downtown living at its best. Ready to make it yours?
Property Features
Property Type: Rental - Condominium
Cooling: Ceiling Fan(s), Central Air
Heating: Forced Air
Home Style: Apartment Style
Year Built: 1928
Feature Descriptions
Appliances: Dishwasher, Disposal, Dryer, Built-In Electric Oven, Built-In Electric Range, Refrigerator, Washer, Water Heater
Association Amenities: None
Exterior: Concrete
Fireplace: Gas, Living Room
HOA Fee: 0/ Monthly
Laundry: In Unit
Parcel#: 0215-04-0690-0
SQFT. Above Grade: 1527
Water: Public
Room Sizes
Living Room: 20x19
Kitchen: 18x15
Primary Bedroom: 18x13
Bedroom: 11x11
Local Schools
High School: Vashon High
Middle School: Long Middle Community Ed. Center
Elementary School: Peabody Elem.
School District: St Louis City
Listed By / Shown By
Listed By
Agency Name: Coldwell Banker Realty - Gundaker West Regional
Shown By
Agent Name: Alyson Hall
Agent Phone: 314.378.7931
Agency Title: RedKey Realty Leaders




Member Participants (and their affiliated licensees, if applicable) shall indicate on their websites that IDX information is provided exclusively for consumers’ personal non-commercial use, that it may not be used for any purpose other than to identify prospective properties consumers may be interested in purchasing, that the data is deemed reliable but is not guaranteed by MLS GRID, and that the use of the MLS GRID Data may be subject to an end user license agreement prescribed by the Member Participant’s applicable MLS if any and as amended from time to time. MLS GRID may, at its discretion, require use of other disclaimers as necessary to protect Member Participant, and/or their MLS from liability.
Based on information submitted to the MLS GRID. All data is obtained from various sources and may not have been verified by broker or MLS GRID. Supplied Open House Information is subject to change without notice. All information should be independently reviewed and verified for accuracy. Properties may or may not be listed by the office/agent presenting the information.
Privacy Policy / DMCA Notice / ADA Accessibility


This site is hosted, designed and copyright
© 1994 - 2026 by
Delta Media Group, Inc. -- Patent Pending --
400 S 14th Street | MLS# 26047708
This property located at 400 S 14th Street , Saint Louis, MO 63103 is currently listed for rent with an asking price of $1,850 / Monthly. S 14th Street is located within the St Louis City school district. Search Saint Louis real estate on alysonhall.redkeystlouis.com today.