
Alyson Hall
REALTOR®

BEDS3
BATHS2 full
SQUARE FEET2,058
MLS#26047112
STATUSActive
PROPERTY TYPEResidential - Single Family
SCHOOLHillsboro R-III
Property Description
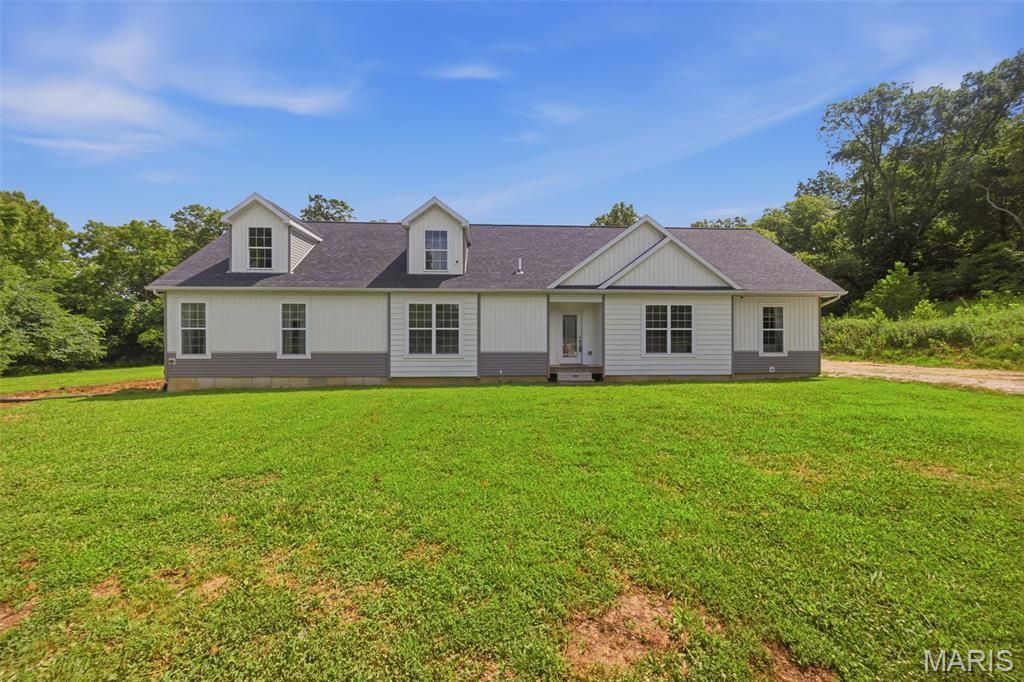
Enjoy peaceful country living on 5 beautiful acres in the Hillsboro School District! This spacious 3-bedroom, 2-bath home offers an open, inviting layout with modern finishes & plenty of room to spread out. The bright living room features a cozy fireplace, large windows, attractive flooring & custom built-in shelving. It flows seamlessly into the impressive eat-in kitchen-the true heart of the home. Here you'll find abundant cabinetry & counter space, a large center island with seating, an additional eat-at bar, recessed lighting, stylish fixtures & a dining area large enough for a full-size table. Oversized sliding doors fill the space with natural light & open directly to the deck, making indoor-outdoor entertaining a breeze. The generous primary suite offers private deck access & a spacious spa like bathroom featuring separate vanities, a soaking tub, tiled walk-in shower & eye-catching wood accent wall. Two additional bedrooms provide comfortable space with ample closets. One of the home's standout features is the huge laundry/craft room, complete with extensive cabinetry, generous countertops, built-in shelving & a center work island-perfect for laundry, crafting, hobbies, organization or additional storage. Beyond the main living areas, this home offers exceptional bonus space with a second-story loft currently used for recreation & nearly 2,100 square feet in the walk-out lower level. The loft includes plumbing for a future bathroom, while the lower level provides convenient exterior access. Together, these versatile spaces offer abundant room for recreation, hobbies, additional living space, a home office, fitness equipment, storage & more-allowing the home to evolve with its next owner's needs. Outside, the 5-acre property offers a wide-open yard surrounded by mature trees, along with a partially finished detached carport/garage structure. Comfortable one-level living, generous room sizes, flexible bonus spaces & a beautiful country setting make this property one you won't want to miss. Schedule your private showing today!
Property Features
Property Type: Residential - Single Family
Basement: 8 ft + Pour, Full, Interior Entry, Sump Pump, Unfinished, Walk-Out Access
Basement: Yes
Cooling: Ceiling Fan(s), Central Air, Electric
Heating: Electric, Forced Air
Home Style: Ranch, Traditional
Lot Size: 5.00 Acres
Roof Type: Architectural Shingle
Taxes: $2,677
Year Built: 2020
Amenities
Breakfast Bar
Custom Cabinetry
Eat-in Kitchen
Entrance Foyer
Kitchen Island
Kitchen/Dining Room Combo
Open Floorplan
Pantry
Recessed Lighting
Separate Shower
Soaking Tub
Workshop/Hobby Area
Feature Descriptions
Appliances: Dishwasher, Disposal, Microwave, Electric Range, Electric Water Heater
Days on Site: 1
Exterior: Frame, Shake Siding, Vertical Siding, Vinyl Siding
Fireplace: Living Room, Wood Burning
Lot: Adjoins Wooded Area, Back Yard, Front Yard, Level, Private, Wooded
Lot Dimensions: 272x649x469x620
Parcel#: 18-3.0-06.0-0-000-014.06
Parking: Detached Carport, Driveway, Gravel, Off Street, Oversized
Sewer: Septic Tank
SQFT. Above Grade: 2058
Utilities: Underground Utilities
Water: Well
Local Schools
High School: Hillsboro High
Middle School: Hillsboro Jr. High
Elementary School: Hillsboro Elem.
School District: Hillsboro R-III
Listed By / Shown By
Listed By
Agency Name: Exit Elite Realty
Shown By
Agent Name: Alyson Hall
Agent Phone: 314.378.7931
Agency Title: RedKey Realty Leaders

Estimate Your Payment
Estimated Payment
$ 2,949.49 per month $2,587.87 Principal & Interest $223.08 Property Tax $138.54 Homeowner's InsuranceChange Payment Information



Member Participants (and their affiliated licensees, if applicable) shall indicate on their websites that IDX information is provided exclusively for consumers’ personal non-commercial use, that it may not be used for any purpose other than to identify prospective properties consumers may be interested in purchasing, that the data is deemed reliable but is not guaranteed by MLS GRID, and that the use of the MLS GRID Data may be subject to an end user license agreement prescribed by the Member Participant’s applicable MLS if any and as amended from time to time. MLS GRID may, at its discretion, require use of other disclaimers as necessary to protect Member Participant, and/or their MLS from liability.
Based on information submitted to the MLS GRID. All data is obtained from various sources and may not have been verified by broker or MLS GRID. Supplied Open House Information is subject to change without notice. All information should be independently reviewed and verified for accuracy. Properties may or may not be listed by the office/agent presenting the information.
Privacy Policy / DMCA Notice / ADA Accessibility


This site is hosted, designed and copyright
© 1994 - 2026 by
Delta Media Group, Inc. -- Patent Pending --
4545 Buckeye School Road | MLS# 26047112
This single family home located at 4545 Buckeye School Road, Festus, MO 63028 is currently listed for sale with an asking price of $475,000. This property was built in 2020 and has 3 bedrooms and 2 full baths with 2058 sq. ft. Buckeye School Road is located within the Hillsboro R-III school district. Search Festus real estate on alysonhall.redkeystlouis.com today.