
Alyson Hall
REALTOR®

BEDS3
BATHS2 full 1 partial
MLS#26044729
STATUSActive
PROPERTY TYPEResidential - Single Family
SUBDIVISIONRaleigh Parc 1 Lt 1 Sub Of
SCHOOLRockwood R-VI
Property Description
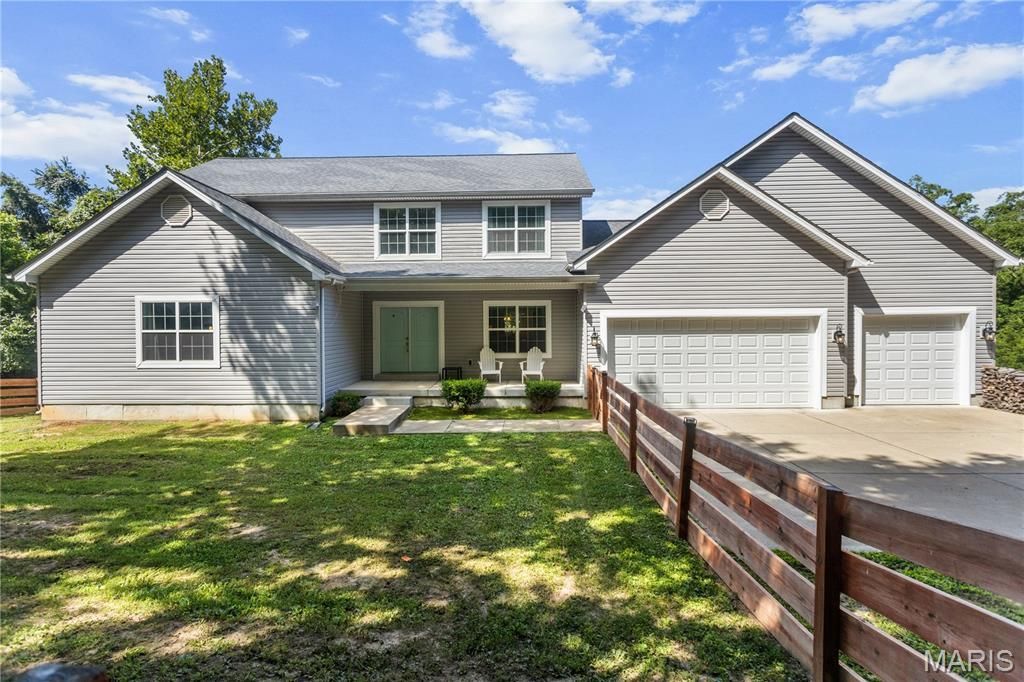
Secluded Wildwood Retreat on Private Driveway with Geothermal Efficiency!Welcome to 531 Strecker Road in Wildwood, a beautiful one-owner home built in 2017 offering the perfect combination of privacy, modern amenities, and energy efficiency. Tucked away on a private, secluded driveway, this home provides a peaceful retreat while still being conveniently located near shopping, dining, parks, and all that Wildwood has to offer.Step inside to a bright and inviting open-concept floor plan featuring expansive windows that fill the home with natural light. The spacious main-level primary suite offers a relaxing retreat with a luxurious ensuite bathroom complete with a soaking tub, separate shower, and large walk-in closet.The heart of the home is the well-appointed kitchen featuring stainless steel appliances, ample cabinetry, and an open view of the dining and living areas-perfect for entertaining family and friends. Step outside from the kitchen onto the inviting back deck, ideal for morning coffee or enjoying the peaceful backyard setting.Additional features include an oversized main-floor mudroom, two spacious upstairs bedrooms, a full bathroom, and a versatile loft area complete with a built-in projector and screen, creating the perfect space for movie nights, gaming, or relaxing with family.The unfinished walk-out basement offers endless possibilities for additional living space, a recreation area, home gym, or workshop. Outside, enjoy a charming fenced front yard with a beautiful wood fence and a private backyard surrounded by nature.Energy efficiency is a standout feature with the geothermal heating and cooling system, providing year-round comfort, reduced energy costs, and environmentally friendly operation.Property Highlights:One-owner home built in 2017Private, secluded driveway settingMain-level primary suitePrimary bath with soaking tub, separate shower & walk-in closetOpen-concept living spaces with abundant natural lightStainless steel kitchen appliancesOversized main-floor mudroomUpstairs loft with built-in projector and screenTwo additional spacious bedrooms upstairsUnfinished walk-out basementBack deck overlooking the backyardFenced front yard with beautiful wood fencingGeothermal HVAC system for energy efficiencyA rare opportunity to own a newer Wildwood home offering privacy, modern comfort, and thoughtful features in a serene setting.
Property Features
Property Type: Residential - Single Family
Basement: Yes
Basement: Full, Sump Pump, Walk-Out Access
Cooling: Ceiling Fan(s), Central Air, Electric
Garage: 3 car attached
Heating: Geothermal, Zoned
Home Style: Traditional
Lot Size: 3.51 Acres
Taxes: $7,846
Year Built: 2017
Amenities
Breakfast Bar
Central Vacuum
Custom Cabinetry
Double Vanity
Eat-in Kitchen
Entrance Foyer
Granite Counters
High Ceilings
Kitchen Island
Open Floorplan
Master Downstairs
Separate Shower
Soaking Tub
Storage
Walk-In Closet(s)
Feature Descriptions
Appliances: Stainless Steel Appliance(s), Electric Cooktop, Dishwasher, Disposal, Microwave, Built-In Electric Oven, Range Hood, Built-In Electric Range, Refrigerator, Water Softener
Days on Site: 4
Exterior: Brick, Vinyl Siding
Fireplace: Living Room, Wood Burning
Lot: Level
Lot Dimensions: irr
Parcel#: 21U-12-0363
Parking: Attached, Oversized
Sewer: Septic Tank
SQFT. Above Grade: 2600
Water: Well
Local Schools
High School: Lafayette Sr. High
Middle School: Crestview Middle
Elementary School: Ellisville Elem.
School District: Rockwood R-VI
Listed By / Shown By
Listed By
Agency Name: Keller Williams Realty St. Louis
Shown By
Agent Name: Alyson Hall
Agent Phone: 314.378.7931
Agency Title: RedKey Realty Leaders

Estimate Your Payment
Estimated Payment
$ 5,102.18 per month $4,222.31 Principal & Interest $653.83 Property Tax $226.04 Homeowner's InsuranceChange Payment Information



Member Participants (and their affiliated licensees, if applicable) shall indicate on their websites that IDX information is provided exclusively for consumers’ personal non-commercial use, that it may not be used for any purpose other than to identify prospective properties consumers may be interested in purchasing, that the data is deemed reliable but is not guaranteed by MLS GRID, and that the use of the MLS GRID Data may be subject to an end user license agreement prescribed by the Member Participant’s applicable MLS if any and as amended from time to time. MLS GRID may, at its discretion, require use of other disclaimers as necessary to protect Member Participant, and/or their MLS from liability.
Based on information submitted to the MLS GRID. All data is obtained from various sources and may not have been verified by broker or MLS GRID. Supplied Open House Information is subject to change without notice. All information should be independently reviewed and verified for accuracy. Properties may or may not be listed by the office/agent presenting the information.
Privacy Policy / DMCA Notice / ADA Accessibility


This site is hosted, designed and copyright
© 1994 - 2026 by
Delta Media Group, Inc. -- Patent Pending --
531 Strecker Road | MLS# 26044729
This single family home located at 531 Strecker Road, Wildwood, MO 63011 is currently listed for sale with an asking price of $775,000. This property was built in 2017 and has 3 bedrooms and 2 full and 1 partial baths. Strecker Road is located in the Raleigh Parc 1 Lt 1 Sub Of subdivision within the Rockwood R-VI school district. Search Raleigh Parc 1 Lt 1 Sub Of real estate on alysonhall.redkeystlouis.com today.