
Alyson Hall
REALTOR®

BEDS3
BATHS2 full 1 partial
SQUARE FEET1,813
MLS#26047060
STATUSPending
PROPERTY TYPEResidential - Single Family
SUBDIVISIONNorth Hampton Park Add
SCHOOLSt Louis City
Property Description
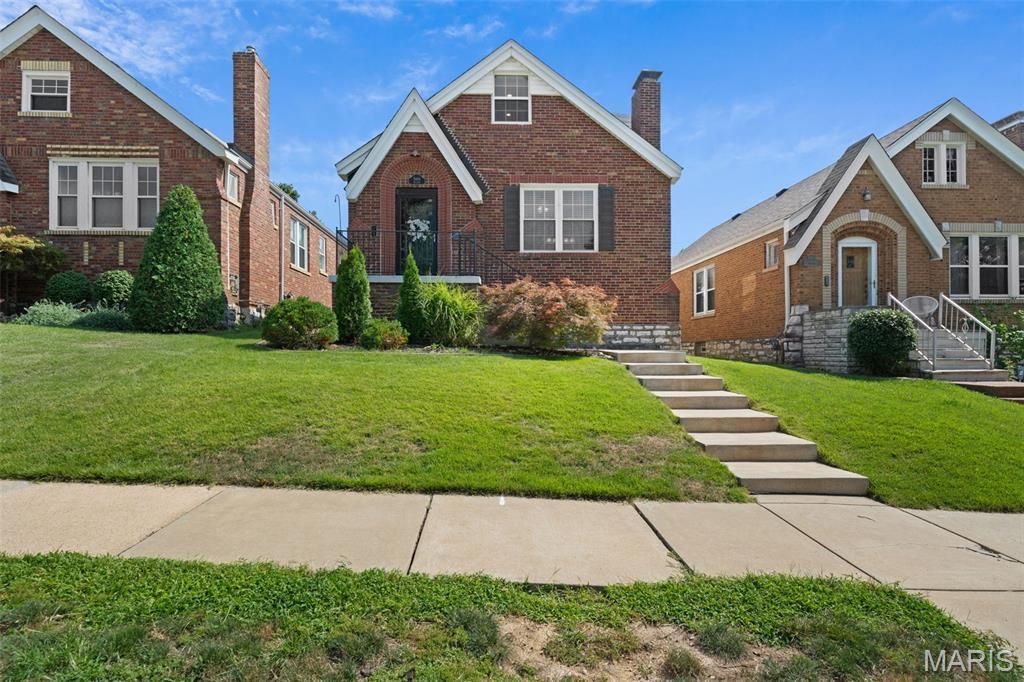
OPEN HOUSE CANCELLED! Ooh la la... 5444 Tholozan has that certain je ne sais quoi. This South Hampton sweetheart proves first impressions really do matter. From the striking brick exterior to the crisp black trim, this gingerbread beauty is impossible to miss. Step inside to beautiful hardwood floors, an original stained glass front door + timeless details that make these classic homes *so* special. The cozy living room is filled with natural light from oversized double hung windows before flowing into the dining room + beautifully updated kitchen complete with custom dark wood cabinetry, granite countertops, stainless steel appliances, mosaic tile backsplash + bar seating; holding everything from your morning coffee to charcuterie boards on girls' night... or, let's be honest, the day's Amazon packages. Voila! Just beyond the kitchen is a stunning four seasons room wrapped in exposed brick, making the ideal home office, reading nook or second living space. But the true showstopper? A main floor primary suite that feels straight out of a boutique hotel. Hardwood floors, a decorative fireplace flanked by charming windows + a dreamy ensuite featuring a walk-in shower, granite vanity + custom walk-in closet make this a rare South City find. A beautifully updated powder room + laundry room with built-in storage round out the main floor. Upstairs you'll find two spacious bedrooms with hardwood floors, fresh carpet + closets so large they could practically double as dressing rooms. The updated hall bath keeps mornings simple while the partially finished basement offers plenty of room for storage, hobbies or future finishing touches. Out back, you'll quickly be saying bon appetit to summer dinners on the deck overlooking a quaint backyard and privacy fencing. Say au revoir to replacing flimsy patio furniture every few years because the built in seating has you covered. And the updates don't stop there with new concrete front steps (2022), a new roof, gutters and furnace (2025), fresh chimney tuckpointing + waterproofing (2026), plus a freshly re-stained deck (2026). A one car garage makes the perfect workshop or extra storage space. Just minutes from neighborhood favorites like The Mack, La Catrina, Menya Rui, Los Arcos, The Royale, Uncle Bill's, Tilles Park and so much more, this Southampton sweetheart is ready for its next chapter. A bientot... if you're quick. CHEERS!
Property Features
Property Type: Residential - Single Family
Basement: Yes
Basement: 8 ft + Pour, Partially Finished, Storage Space, Walk-Up Access
Cooling: Ceiling Fan(s), Central Air
Garage: 1
Heating: Forced Air
Home Style: Other, Traditional
Lot Size: 0.10 Acres
Roof Type: Architectural Shingle
Taxes: $4,565
Year Built: 1940
Amenities
Ceiling Fan(s)
Granite Counters
Kitchen/Dining Room Combo
Walk-In Closet(s)
Feature Descriptions
Appliances: Dishwasher, Disposal, Electric Oven, Gas Range, Refrigerator, Water Heater
Days on Site: 3
Exterior: Brick
Fireplace: Bedroom
Lot: Back Yard
Lot Dimensions: 35x121
Parcel#: 6291-00-0070-0
Parking: Alley Access, On Street
Sewer: Public Sewer
SQFT. Above Grade: 1560
SQFT. Below Grade: 253
Utilities: Cable Available, Electricity Connected, Natural Gas Connected, Phone Available, Sewer Connected, Water Connected
Water: Public
Local Schools
High School: Roosevelt High
Middle School: Long Middle Community Ed. Center
Elementary School: Buder Elem.
School District: St Louis City
Listed By / Shown By
Listed By
Agency Name: Lou Realty Group
Shown By
Agent Name: Alyson Hall
Agent Phone: 314.378.7931
Agency Title: RedKey Realty Leaders

Estimate Your Payment
Estimated Payment
$ 2,503.57 per month $2,015.27 Principal & Interest $380.42 Property Tax $107.89 Homeowner's InsuranceChange Payment Information



Member Participants (and their affiliated licensees, if applicable) shall indicate on their websites that IDX information is provided exclusively for consumers’ personal non-commercial use, that it may not be used for any purpose other than to identify prospective properties consumers may be interested in purchasing, that the data is deemed reliable but is not guaranteed by MLS GRID, and that the use of the MLS GRID Data may be subject to an end user license agreement prescribed by the Member Participant’s applicable MLS if any and as amended from time to time. MLS GRID may, at its discretion, require use of other disclaimers as necessary to protect Member Participant, and/or their MLS from liability.
Based on information submitted to the MLS GRID. All data is obtained from various sources and may not have been verified by broker or MLS GRID. Supplied Open House Information is subject to change without notice. All information should be independently reviewed and verified for accuracy. Properties may or may not be listed by the office/agent presenting the information.
Privacy Policy / DMCA Notice / ADA Accessibility


This site is hosted, designed and copyright
© 1994 - 2026 by
Delta Media Group, Inc. -- Patent Pending --
5444 Tholozan Avenue | MLS# 26047060
This single family home located at 5444 Tholozan Avenue, Saint Louis, MO 63109 is currently listed for sale with an asking price of $369,900. This property was built in 1940 and has 3 bedrooms and 2 full and 1 partial baths with 1813 sq. ft. Tholozan Avenue is located in the North Hampton Park Add subdivision within the St Louis City school district. Search North Hampton Park Add real estate on alysonhall.redkeystlouis.com today.