
Alyson Hall
REALTOR®

BEDS2
BATHS1 full
SQUARE FEET925
MLS#26046992
STATUSActive
PROPERTY TYPEResidential - Single Family
SUBDIVISIONBelleview Heights
SCHOOLJennings
Property Description
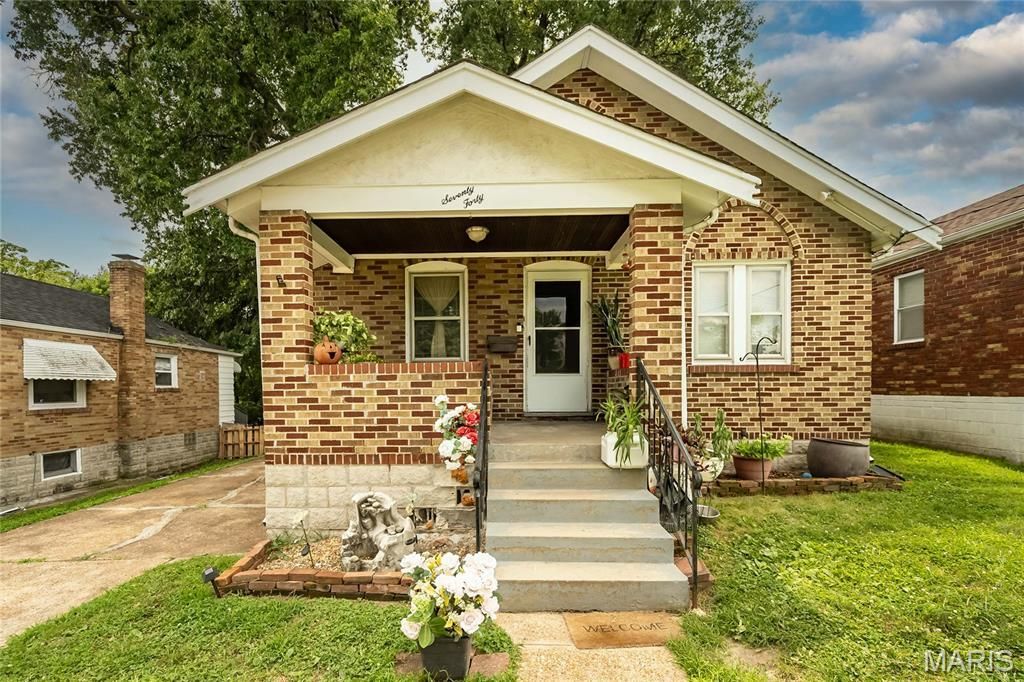
Instant cash flow opportunity! Add this adorable brick bungalow to your rental portfolio and gain income right away. Property is in good condition, was rehabbed in 2005 with refinished wood floors, updated kitchen and bath, light fixtures, etc. and has been well maintained by current landlord ever since. Wood floors throughout main level with laminate in kitchen. Partially finished basement with nice rec room area. Large, fenced backyard, near major intersections and many amenities such as grocery stores, banks, police station, etc. all within 5-10 minutes. This home is occupied, please don't disturb tenant who has lived there since 2019. Due to long-term tenant who rents through Section 8, $675 rent is very significantly below market ($1000-$1224 per Zillow). Current lease expires this September. Tenant pays all utilities except for MSD. Please note that all personal property including appliances are owned by tenant. House is being sold in current, as is condition. No repairs, warranties, disclosures or inspections provided by Seller. Proof of funds dated within last 30 days must accompany offer. This is not a foreclosure or short sale, landlord just looking to reduce inventory.
Property Features
Property Type: Residential - Single Family
Basement: Concrete, Partially Finished
Basement: Yes
Cooling: Central Air
Garage: 1
Heating: Natural Gas
Home Style: Traditional
Lot Size: 0.16 Acres
Taxes: $1,596
Year Built: 1931
Feature Descriptions
Days on Site: 1
Exterior: Brick
Lot: Level
Lot Dimensions: 50 X 138
Parcel#: 14G-52-1792
Sewer: Public Sewer
SQFT. Above Grade: 925
Utilities: Electricity Connected, Natural Gas Connected, Sewer Connected, Water Connected
Water: Public
Local Schools
High School: Jennings High
Middle School: Jennings Jr. High
Elementary School: Fairview Elem.
School District: Jennings
Listed By / Shown By
Listed By
Agency Name: Wren Realty, Inc.
Shown By
Agent Name: Alyson Hall
Agent Phone: 314.378.7931
Agency Title: RedKey Realty Leaders

Estimate Your Payment
Estimated Payment
$ 505.51 per month $353.58 Principal & Interest $133.00 Property Tax $18.93 Homeowner's InsuranceChange Payment Information



Member Participants (and their affiliated licensees, if applicable) shall indicate on their websites that IDX information is provided exclusively for consumers’ personal non-commercial use, that it may not be used for any purpose other than to identify prospective properties consumers may be interested in purchasing, that the data is deemed reliable but is not guaranteed by MLS GRID, and that the use of the MLS GRID Data may be subject to an end user license agreement prescribed by the Member Participant’s applicable MLS if any and as amended from time to time. MLS GRID may, at its discretion, require use of other disclaimers as necessary to protect Member Participant, and/or their MLS from liability.
Based on information submitted to the MLS GRID. All data is obtained from various sources and may not have been verified by broker or MLS GRID. Supplied Open House Information is subject to change without notice. All information should be independently reviewed and verified for accuracy. Properties may or may not be listed by the office/agent presenting the information.
Privacy Policy / DMCA Notice / ADA Accessibility


This site is hosted, designed and copyright
© 1994 - 2026 by
Delta Media Group, Inc. -- Patent Pending --
7040 Lena Avenue | MLS# 26046992
This single family home located at 7040 Lena Avenue , Saint Louis, MO 63136 is currently listed for sale with an asking price of $64,900. This property was built in 1931 and has 2 bedrooms and 1 full baths with 925 sq. ft. Lena Avenue is located in the Belleview Heights subdivision within the Jennings school district. Search Belleview Heights real estate on alysonhall.redkeystlouis.com today.