
Alyson Hall
REALTOR®

BEDS2
BATHS1 full
SQUARE FEET988
MLS#26043989
STATUSActive
PROPERTY TYPEResidential - Single Family
SUBDIVISIONMackenzie Hills
SCHOOLAffton 101
Property Description
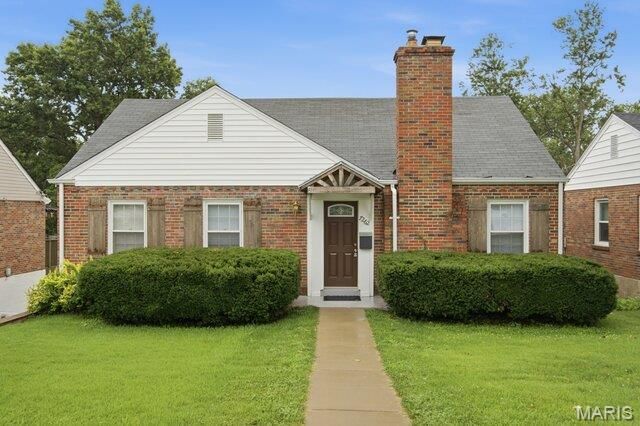
This well-maintained home features beautiful updates, abundant natural light, and a comfortable layout ideal for first-time buyers, investors or downsizers. The living room includes a wood-burning fireplace, and the adjacent bedrooms offer bright, airy spaces with neutral finishes. The home includes a modern bathroom with updated fixtures, tile surround, and a clean, contemporary vanity. The newly renovated kitchen and main living areas flow easily, creating a welcoming environment ready for entertaining. The room on the second floor would work great as a 3rd bedroom, play area for children or storage. Outside, enjoy a fenced-in backyard with deck and concrete patio. The basement has a tuck-under garage with plenty of additional space for storage or to create a living area. The property is move-in ready with plenty of quality updates providing peace of mind for years to come.
Property Features
Property Type: Residential - Single Family
Basement: Yes
Basement: Block, Full, Unfinished, Walk-Out Access
Cooling: Ceiling Fan(s), Central Air
Garage: 1 car attached
Heating: Forced Air
Home Style: Ranch
Lot Size: 0.14 Acres
Taxes: $2,611
Year Built: 1947
Amenities
Granite Counters
Separate Dining
Shower
Tub
Feature Descriptions
Appliances: Stainless Steel Appliance(s), Dishwasher, Disposal, Microwave, Built-In Gas Oven
Days on Site: 6
Exterior: Brick, Vinyl Siding
Fireplace: Family Room
Lot: Back Yard, Near Public Transit
Parcel#: 24J-54-0301
Parking: Additional Parking, Basement, Off Street
Sewer: Public Sewer
SQFT. Above Grade: 988
Utilities: Electricity Connected, Natural Gas Connected, Sewer Connected, Water Connected
Water: Public
Local Schools
High School: Affton High
Middle School: Rogers Middle
Elementary School: Mesnier Primary School
School District: Affton 101
Listed By / Shown By
Listed By
Agency Name: E.B.S Realty, LLC
Shown By
Agent Name: Alyson Hall
Agent Phone: 314.378.7931
Agency Title: RedKey Realty Leaders

Estimate Your Payment
Estimated Payment
$ 1,474.60 per month $1,193.14 Principal & Interest $217.58 Property Tax $63.88 Homeowner's InsuranceChange Payment Information



Member Participants (and their affiliated licensees, if applicable) shall indicate on their websites that IDX information is provided exclusively for consumers’ personal non-commercial use, that it may not be used for any purpose other than to identify prospective properties consumers may be interested in purchasing, that the data is deemed reliable but is not guaranteed by MLS GRID, and that the use of the MLS GRID Data may be subject to an end user license agreement prescribed by the Member Participant’s applicable MLS if any and as amended from time to time. MLS GRID may, at its discretion, require use of other disclaimers as necessary to protect Member Participant, and/or their MLS from liability.
Based on information submitted to the MLS GRID. All data is obtained from various sources and may not have been verified by broker or MLS GRID. Supplied Open House Information is subject to change without notice. All information should be independently reviewed and verified for accuracy. Properties may or may not be listed by the office/agent presenting the information.
Privacy Policy / DMCA Notice / ADA Accessibility


This site is hosted, designed and copyright
© 1994 - 2026 by
Delta Media Group, Inc. -- Patent Pending --
7262 Mackenzie Road | MLS# 26043989
This single family home located at 7262 Mackenzie Road , Affton, MO 63123 is currently listed for sale with an asking price of $219,000. This property was built in 1947 and has 2 bedrooms and 1 full baths with 988 sq. ft. Mackenzie Road is located in the Mackenzie Hills subdivision within the Affton 101 school district. Search Mackenzie Hills real estate on alysonhall.redkeystlouis.com today.