
Alyson Hall
REALTOR®

BEDS4
BATHS3 full
SQUARE FEET2,650
MLS#26028168
STATUSActive
PROPERTY TYPEResidential - Single Family
SUBDIVISIONLebanon Acreage
SCHOOLLebanon R-III
Property Description
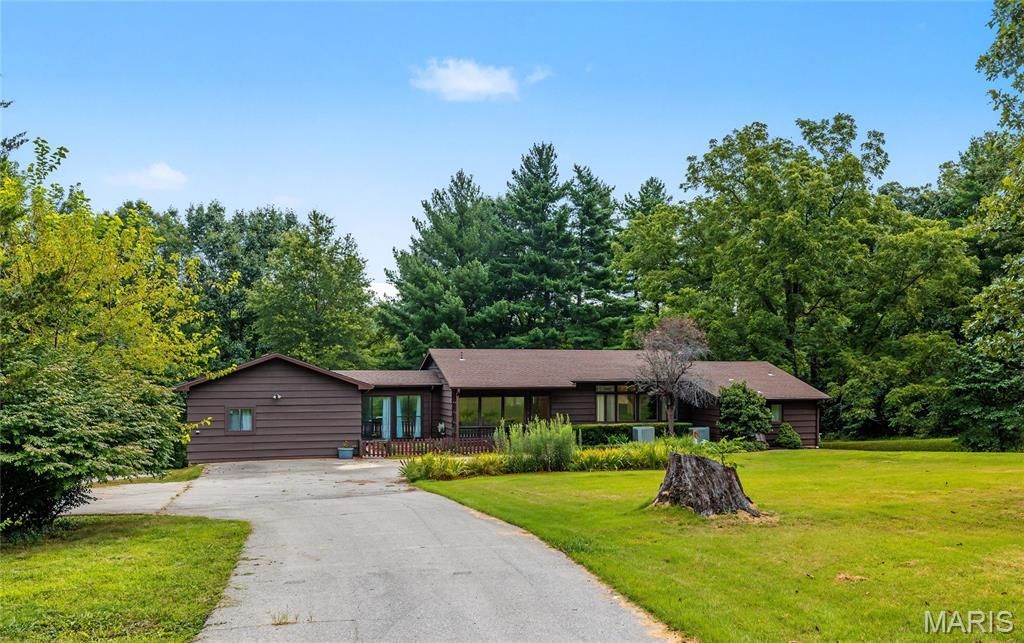
Discover the perfect blend of timeless design, modern comfort, and endless versatility with this 4-bedroom, 3-bath mid-century modern home nestled on 5.96 scenic acres. As you travel the long, tree-lined driveway, you'll immediately appreciate the sense of privacy and peaceful surroundings that make this property so special. Offering abundant natural light and a flexible floor plan, this one-of-a-kind home is ideal for multi-generational living, rental potential, or anyone looking for extra space to spread out. Step inside to an inviting open-concept living and dining area where walls of windows fill the home with natural light, creating a bright and welcoming atmosphere. A cozy pellet stove anchors the living room, making it the perfect place to gather on cool evenings. The spacious kitchen flows effortlessly into the main living areas, while the primary suite offers a private retreat with plush carpet and an ensuite bath featuring both a soaking tub and separate shower. Two additional main-level bedrooms showcase beautiful hardwood flooring, adding warmth and character.The fully finished lower level offers incredible flexibility with its own full kitchen, spacious living area, fourth bedroom, full bathroom, and two laundry areas. Whether you're accommodating extended family, creating a guest suite, or exploring income-producing opportunities, this separate living space is ready to meet your needs.Outside, you'll love the expansive fenced yard, providing plenty of room for pets, gardening, or entertaining. The impressive 1,500-square-foot shop with concrete floors and electricity is perfect for hobbies, storage, or running a business from home. Added peace of mind comes with the LeafFilter gutter protection system, complete with a transferable warranty for the new owners.Properties offering this much space, functionality, privacy, and flexibility are a rare find. This property also has a transferrable home warranty that doesn't expire until September 2028. Schedule your private showing today and experience everything this exceptional property has to offer!
Property Features
Property Type: Residential - Single Family
Basement: Bathroom, Daylight, Finished, Full, Sleeping Area, Walk-Out Access
Basement: Yes
Cooling: Ceiling Fan(s), Central Air, Electric
Heating: Electric, Heat Pump, Propane
Home Style: Rustic, Traditional
Lot Size: 5.69 Acres
Taxes: $1,457
Year Built: 1957
Amenities
Ceiling Fan(s)
Dining/Living Room Combo
Eat-in Kitchen
Entrance Foyer
High Speed Internet
In-Law Floorplan
Separate Shower
Storage
Tub
Walk-In Closet(s)
WaterSense Fixture(s)
Feature Descriptions
Appliances: Dishwasher, Microwave, Electric Oven, Electric Range, Refrigerator, Water Heater
Days on Site: 2
Exterior: Wood Siding
Fireplace: Family Room, Living Room, Pellet Stove
Lot: Adjoins Wooded Area, Back Yard, Front Yard, Gentle Sloping, Many Trees, Private
Parcel#: 13-2.0-03-003-009-012.000
Parking: Detached, Driveway, Oversized, Workshop in Garage
Sewer: Public Sewer
SQFT. Above Grade: 1325
SQFT. Below Grade: 1325
Utilities: Electricity Available
Water: Public
Local Schools
High School: Lebanon Sr. High
Middle School: Lebanon Middle School
Elementary School: Lebanon RIII
School District: Lebanon R-III
Listed By / Shown By
Listed By
Agency Name: EXP Realty LLC
Shown By
Agent Name: Alyson Hall
Agent Phone: 314.378.7931
Agency Title: RedKey Realty Leaders

Estimate Your Payment
Estimated Payment
$ 2,187.75 per month $1,961.33 Principal & Interest $121.42 Property Tax $105.00 Homeowner's InsuranceChange Payment Information



Member Participants (and their affiliated licensees, if applicable) shall indicate on their websites that IDX information is provided exclusively for consumers’ personal non-commercial use, that it may not be used for any purpose other than to identify prospective properties consumers may be interested in purchasing, that the data is deemed reliable but is not guaranteed by MLS GRID, and that the use of the MLS GRID Data may be subject to an end user license agreement prescribed by the Member Participant’s applicable MLS if any and as amended from time to time. MLS GRID may, at its discretion, require use of other disclaimers as necessary to protect Member Participant, and/or their MLS from liability.
Based on information submitted to the MLS GRID. All data is obtained from various sources and may not have been verified by broker or MLS GRID. Supplied Open House Information is subject to change without notice. All information should be independently reviewed and verified for accuracy. Properties may or may not be listed by the office/agent presenting the information.
Privacy Policy / DMCA Notice / ADA Accessibility


This site is hosted, designed and copyright
© 1994 - 2026 by
Delta Media Group, Inc. -- Patent Pending --
841 Dilworth Road | MLS# 26028168
This single family home located at 841 Dilworth Road, Lebanon, MO 65536 is currently listed for sale with an asking price of $360,000. This property was built in 1957 and has 4 bedrooms and 3 full baths with 2650 sq. ft. Dilworth Road is located in the Lebanon Acreage subdivision within the Lebanon R-III school district. Search Lebanon Acreage real estate on alysonhall.redkeystlouis.com today.