
Alyson Hall
REALTOR®

BEDS4
BATHS2 full 1 partial
SQUARE FEET2,113
MLS#26031808
STATUSActive
PROPERTY TYPEResidential - Single Family
SUBDIVISIONWinding Bluffs 2
SCHOOLFox C-6
Property Description
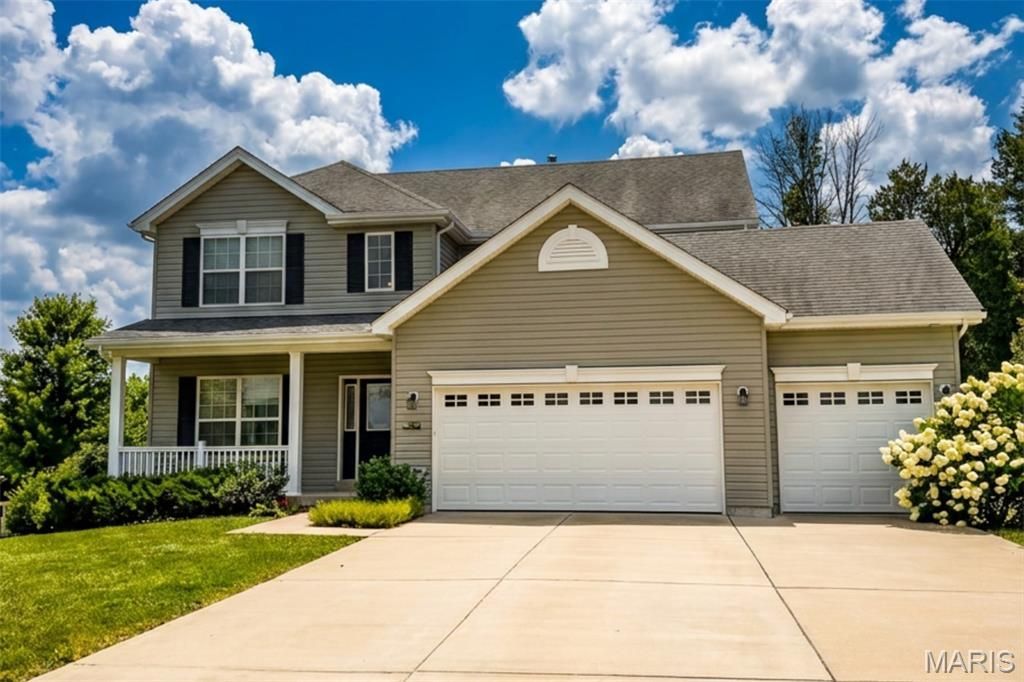
This two story home sits on a quiet cul-de-sac in Winding Bluffs-and from the moment you walk in, it feels brand new. The main level makes an immediate impression with luxury vinyl plank flooring, chic lighting on smart switches, and a wide-open layout that seamlessly connects the kitchen, dining, and family room for modern living. The kitchen serves as the heart of the home, anchored by a large island, crisp white craftsman cabinetry, slate appliances, and a gas oven designed for real cooking. In the family room, a marble gas fireplace and a sunny bay window pull beautiful natural light deep into the space. Upstairs, the primary suite is a true retreat featuring a jetted tub, separate shower, and custom closet organizers that maximize every inch. Three additional bedrooms offer the exact space and flexibility a growing household needs. The full, unfinished lower level represents a massive opportunity to build equity, boasting a 9-foot pour and a bath rough-in already in place for your future expansion. Outside, a low-maintenance composite deck-thoughtfully engineered for a future covered porch-overlooks a pristine, vinyl-fenced yard backed by evergreen trees for year-round privacy. Complete with a spacious three-car garage, this home is situated in the sought-after Fox C-6 district with Guffey Elementary located right inside the neighborhood.
Property Features
Property Type: Residential - Single Family
Basement: 9 ft + Pour, Egress Window, Radon Mitigation, Roughed-In Bath, Unfinished
Basement: Yes
Cooling: Central Air
Garage: 3 car attached
Heating: Forced Air
Home Style: Traditional
Lot Size: 0.21 Acres
Taxes: $5,301
Year Built: 2018
Amenities
Breakfast Room
Double Vanity
Eat-in Kitchen
High Ceilings
Kitchen Island
Lever Faucets
Separate Dining
Separate Shower
Special Millwork
Two Story Entrance Foyer
Walk-In Closet(s)
Walk-In Pantry
Feature Descriptions
Appliances: Dishwasher, Gas Oven, Gas Range, Refrigerator, Gas Water Heater
Association Amenities: Common Ground, Playground
Days on Site: 2
Exterior: Vinyl Siding
Fireplace: Family Room
HOA Fee: $500/ Annually
Lot: Back Yard
Parcel#: 02-2.0-10.0-4-002-078.01
Sewer: Public Sewer
SQFT. Above Grade: 2113
Utilities: Sewer Connected, Water Connected
Water: Public
Local Schools
High School: Fox Sr. High
Middle School: Ridgewood Middle
Elementary School: George Guffey Elem.
School District: Fox C-6
Listed By / Shown By
Listed By
Agency Name: Real Broker LLC
Shown By
Agent Name: Alyson Hall
Agent Phone: 314.378.7931
Agency Title: RedKey Realty Leaders

Estimate Your Payment
Estimated Payment
$ 3,082.06 per month $2,506.14 Principal & Interest $441.75 Property Tax $134.17 Homeowner's InsuranceChange Payment Information



Member Participants (and their affiliated licensees, if applicable) shall indicate on their websites that IDX information is provided exclusively for consumers’ personal non-commercial use, that it may not be used for any purpose other than to identify prospective properties consumers may be interested in purchasing, that the data is deemed reliable but is not guaranteed by MLS GRID, and that the use of the MLS GRID Data may be subject to an end user license agreement prescribed by the Member Participant’s applicable MLS if any and as amended from time to time. MLS GRID may, at its discretion, require use of other disclaimers as necessary to protect Member Participant, and/or their MLS from liability.
Based on information submitted to the MLS GRID. All data is obtained from various sources and may not have been verified by broker or MLS GRID. Supplied Open House Information is subject to change without notice. All information should be independently reviewed and verified for accuracy. Properties may or may not be listed by the office/agent presenting the information.
Privacy Policy / DMCA Notice / ADA Accessibility


This site is hosted, designed and copyright
© 1994 - 2026 by
Delta Media Group, Inc. -- Patent Pending --
901 Timber Ridge Court | MLS# 26031808
This single family home located at 901 Timber Ridge Court, Fenton, MO 63026 is currently listed for sale with an asking price of $460,000. This property was built in 2018 and has 4 bedrooms and 2 full and 1 partial baths with 2113 sq. ft. Timber Ridge Court is located in the Winding Bluffs 2 subdivision within the Fox C-6 school district. Search Winding Bluffs 2 real estate on alysonhall.redkeystlouis.com today.