
Alyson Hall
REALTOR®

BEDS3
BATHS1 full 1 partial
SQUARE FEET988
MLS#26045371
STATUSActive
PROPERTY TYPEResidential - Single Family
SUBDIVISIONGlen Owen 4
SCHOOLRiverview Gardens
Property Description
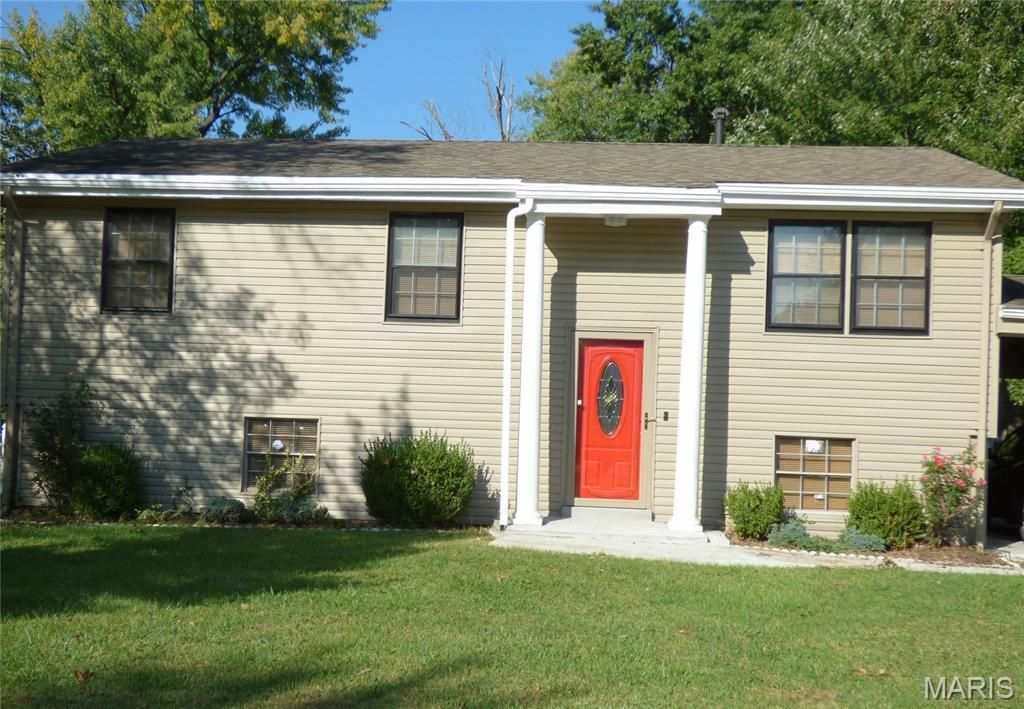
This elegantly remodeled 3 bedroom, 1.5 bath split level home is located on a luxurious large corner lot located on a quiet cul-de-sac. An attached spacious carport offers enough room to accommodate three vehicles. The partially fenced yard with a short picket on one side offers privacy and a shaded space to enjoy the scenery. Shade comes from a host of evergreen trees on all sides. The first floor presents beautifully refinished hardwood floors in the living room and bedrooms, while the kitchen and bathroom feature lovely water-resistant modern tiles. The large kitchen and living room windows offer plenty of sunlight that make the home sparkle! The open architecture style evokes an inviting spacious feeling, suitable for gatherings of friends. The two-seater breakfast bar creates a wholesome bridge between the living room and kitchen. A late model gas range, large refrigerator, and countertop microwave handles your every baking need. The stairwell from the kitchen (as well as the rear entrance leads to an elegantly remodeled recreation area with two dining areas, a laundry room, and the second bath. A recent upgrade to PVC plumbing, an updated breaker box, and newly installed gas water heater complete this enticing package.
Property Features
Property Type: Residential - Single Family
Basement: Bathroom, Concrete, Daylight, Daylight/Lookout, Exterior Entry, Interior Entry, Storage Space, Sump Pump
Basement: Yes
Cooling: Ceiling Fan(s), Central Air
Heating: Natural Gas
Home Style: Split Level
Lot Size: 0.20 Acres
Roof Type: Shingle
Taxes: $2,021
Year Built: 1961
Amenities
Breakfast Bar
Ceiling Fan(s)
Chandelier
Crown Molding
Eat-in Kitchen
Separate Dining
Shower
Feature Descriptions
Appliances: Stainless Steel Appliance(s), Gas Cooktop, Exhaust Fan, Ice Maker, Microwave, Gas Oven, Self Cleaning Oven, Range Hood, Refrigerator, Free-Standing Refrigerator, Vented Exhaust Fan, Gas Water Heater
Exterior: Block, Vinyl Siding
Lot: Back Yard, Corner Lot, Cul-De-Sac
Parcel#: 12G-54-0133
Parking: Additional Parking, Attached Carport, Carport, Concrete, Driveway, On Street
Sewer: Public Sewer
SQFT. Above Grade: 988
Water: Public
Window: Blinds, Screens
Local Schools
High School: Riverview Gardens Sr. High
Middle School: Westview Middle
Elementary School: Koch Elem.
School District: Riverview Gardens
Listed By / Shown By
Listed By
Agency Name: HomeCoin.com
Shown By
Agent Name: Alyson Hall
Agent Phone: 314.378.7931
Agency Title: RedKey Realty Leaders

Estimate Your Payment
Estimated Payment
$ 885.89 per month $681.02 Principal & Interest $168.42 Property Tax $36.46 Homeowner's InsuranceChange Payment Information



Member Participants (and their affiliated licensees, if applicable) shall indicate on their websites that IDX information is provided exclusively for consumers’ personal non-commercial use, that it may not be used for any purpose other than to identify prospective properties consumers may be interested in purchasing, that the data is deemed reliable but is not guaranteed by MLS GRID, and that the use of the MLS GRID Data may be subject to an end user license agreement prescribed by the Member Participant’s applicable MLS if any and as amended from time to time. MLS GRID may, at its discretion, require use of other disclaimers as necessary to protect Member Participant, and/or their MLS from liability.
Based on information submitted to the MLS GRID. All data is obtained from various sources and may not have been verified by broker or MLS GRID. Supplied Open House Information is subject to change without notice. All information should be independently reviewed and verified for accuracy. Properties may or may not be listed by the office/agent presenting the information.
Privacy Policy / DMCA Notice / ADA Accessibility


This site is hosted, designed and copyright
© 1994 - 2026 by
Delta Media Group, Inc. -- Patent Pending --
9601 Lifford Court | MLS# 26045371
This single family home located at 9601 Lifford Court, Saint Louis, MO 63136 is currently listed for sale with an asking price of $125,000. This property was built in 1961 and has 3 bedrooms and 1 full and 1 partial baths with 988 sq. ft. Lifford Court is located in the Glen Owen 4 subdivision within the Riverview Gardens school district. Search Glen Owen 4 real estate on alysonhall.redkeystlouis.com today.